Architecture
Spatial planning, architectural form and design development for residences and other building projects.
↗ DESIGN VEDHARCHITECTURE · INTERIORS
DESIGN VEDH / BENGALURU
Architecture and interiors, considered together.
For the way you live, work and come together.
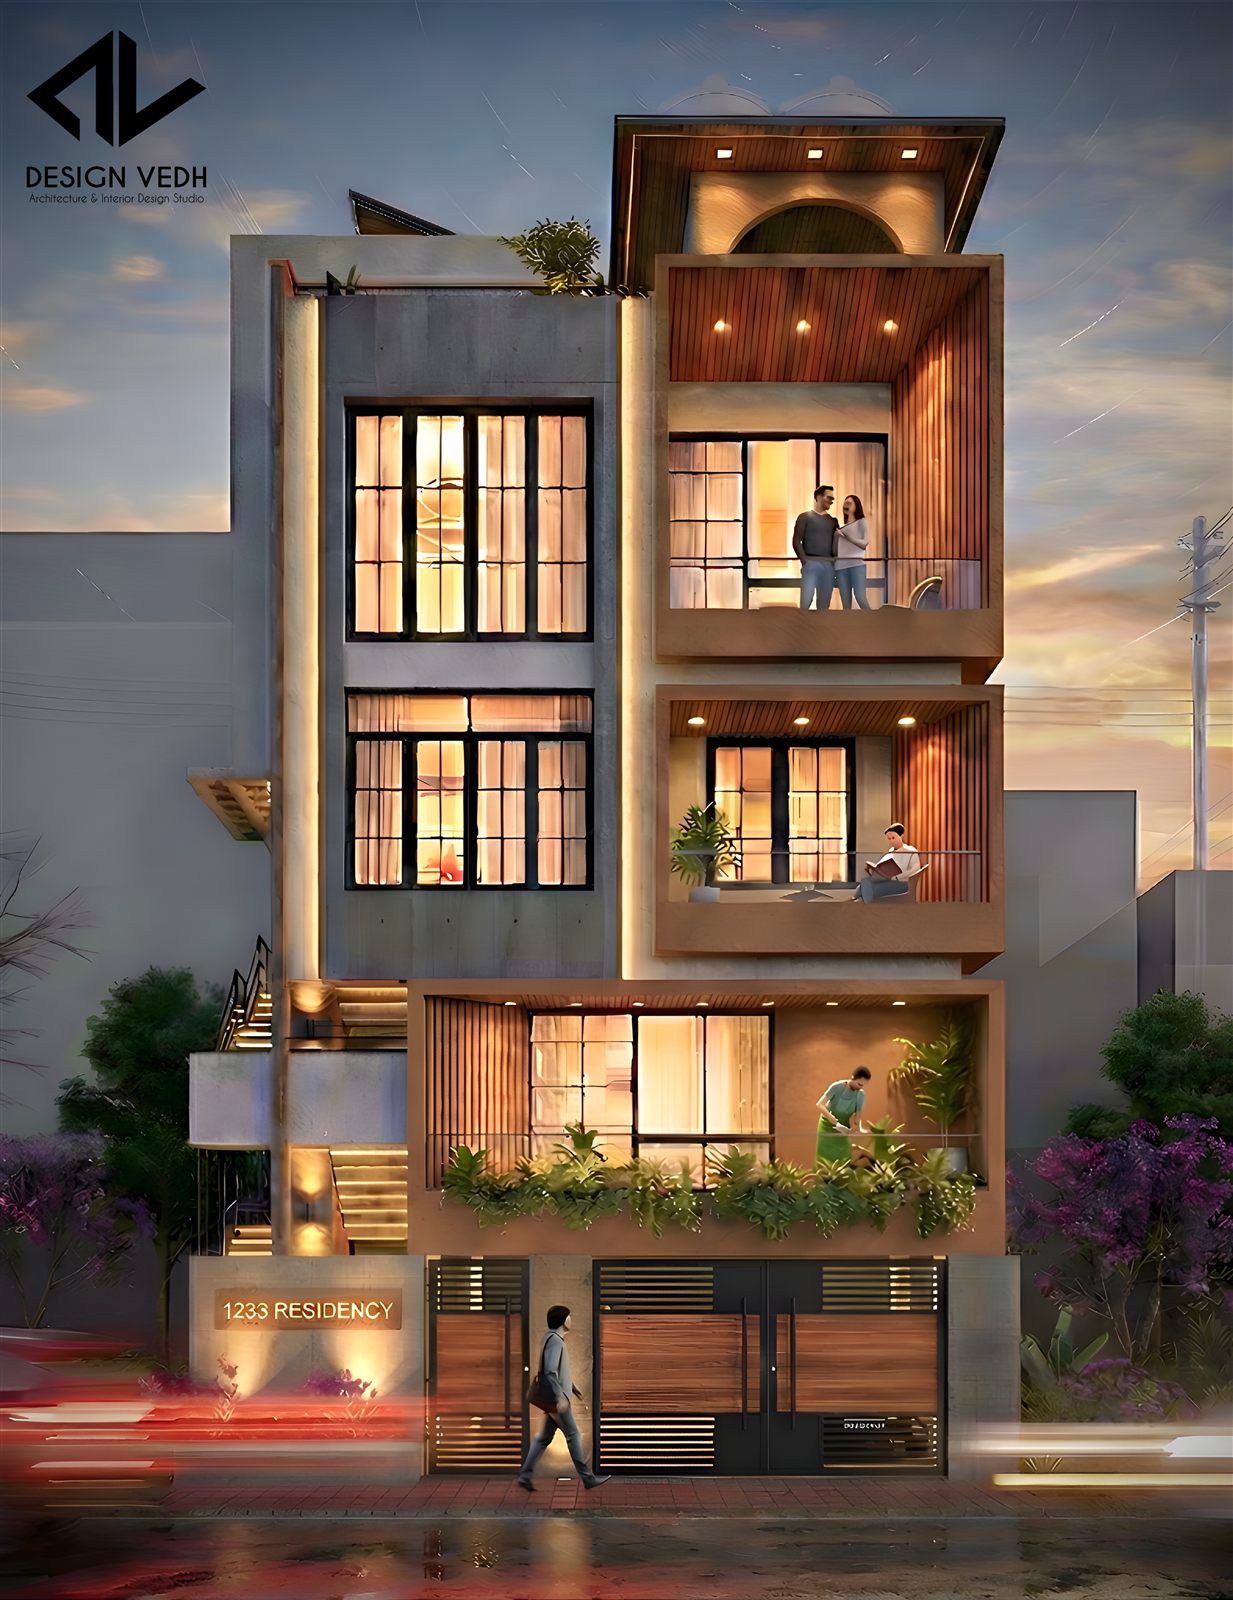
THE DESIGN VEDH PERSPECTIVE
We bring architecture and interiors into one considered conversation. From the first sketch to the smallest detail, our work explores the relationship between people, materials and the spaces they inhabit.
A SELECTION OF OUR WORK
Homes. Places to gather.
Spaces to do something different.
Showing 10 of 10 projects
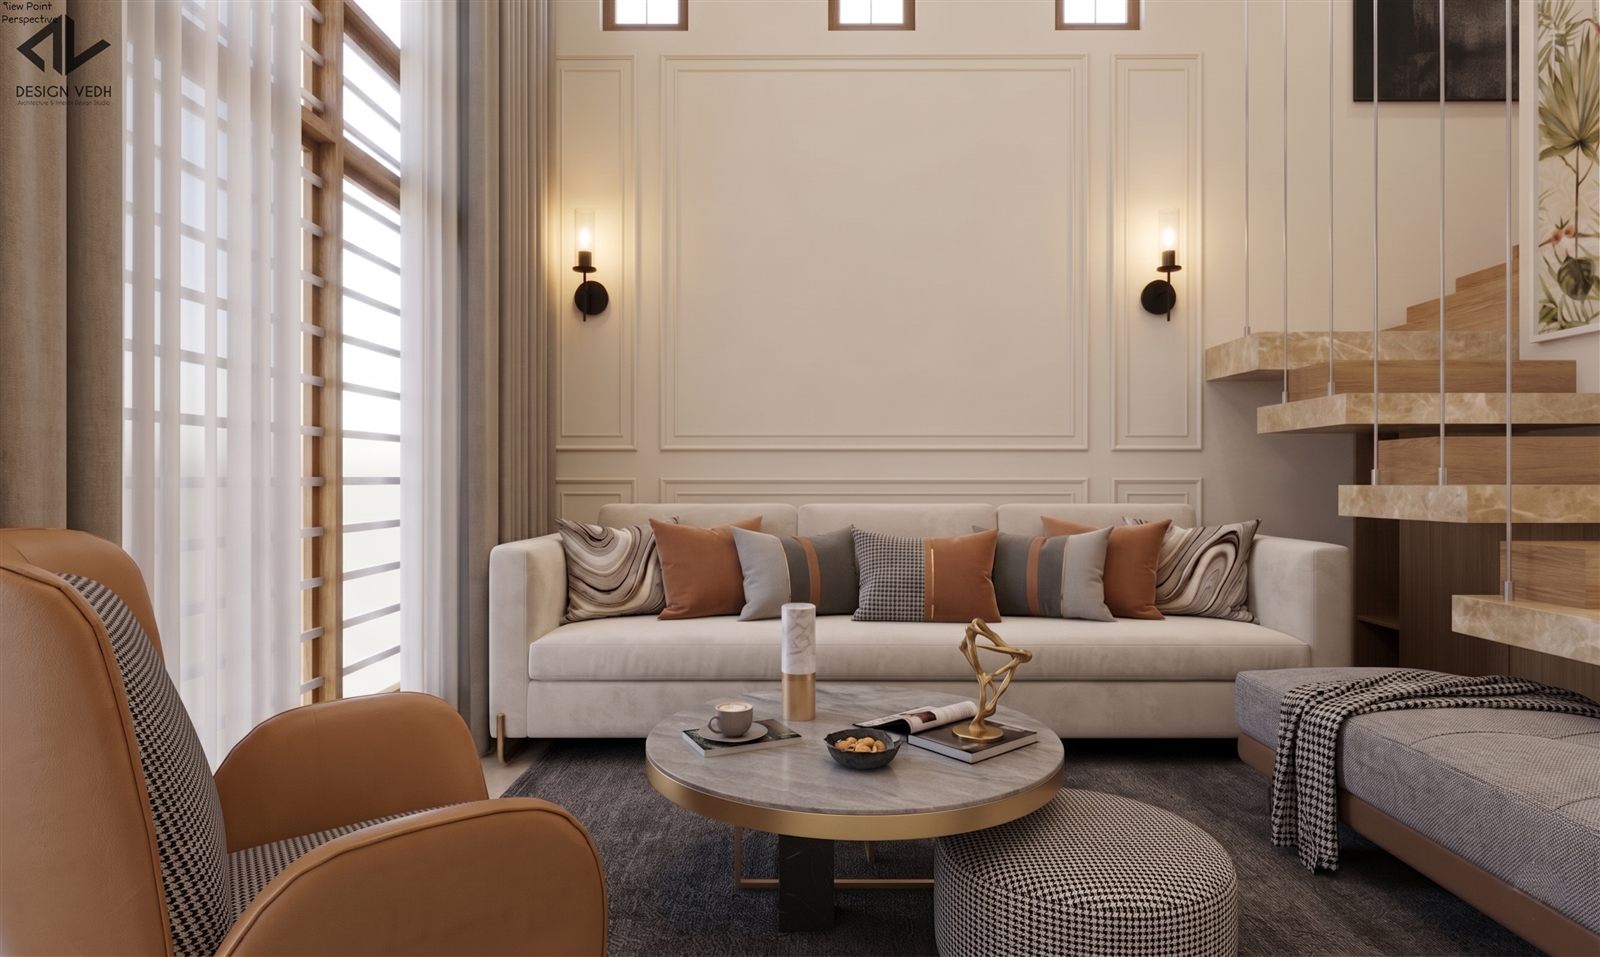
BSK 6th Stage, Bengaluru · Architecture & interiors
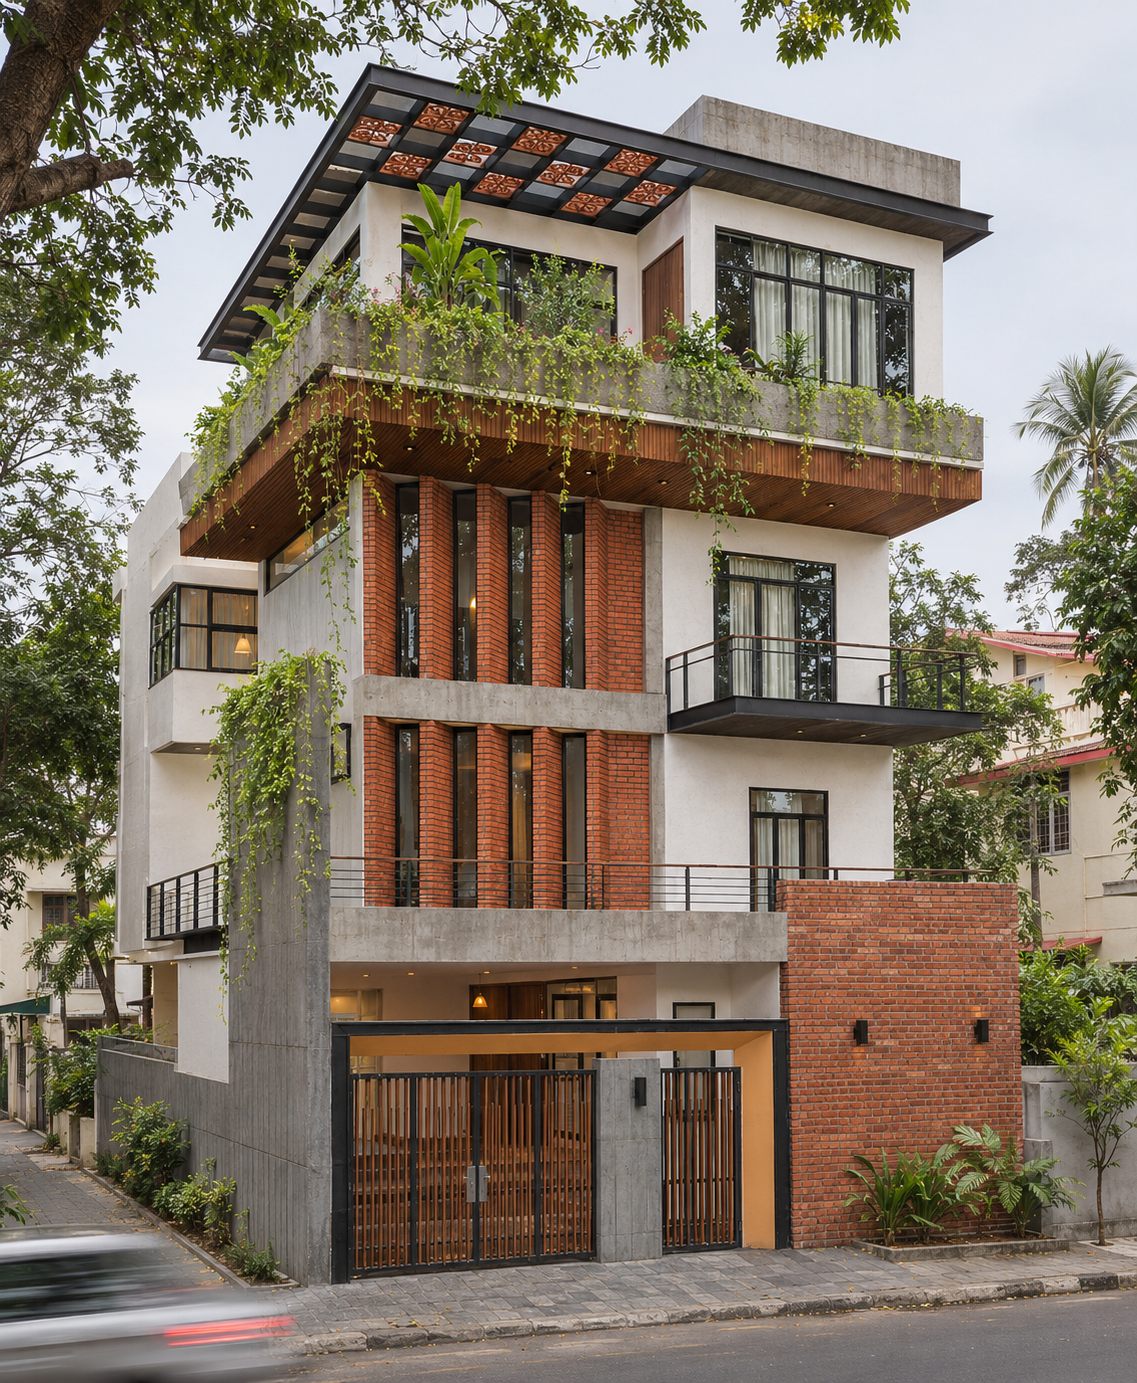
Kanakapura Main Road, Bengaluru · Architecture
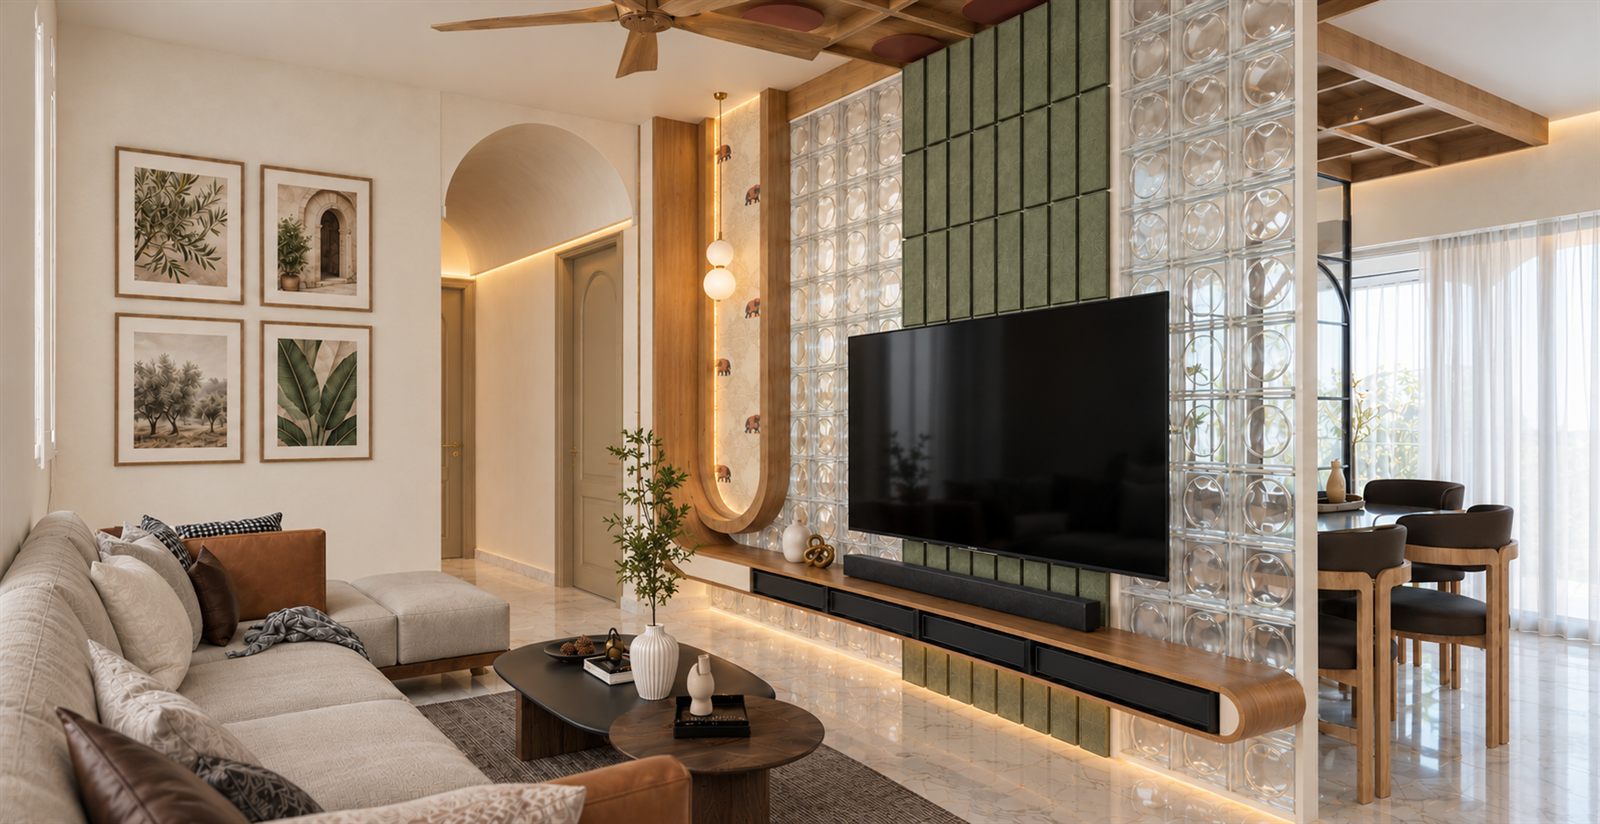
Gopalan Florenza, Bengaluru · Interiors
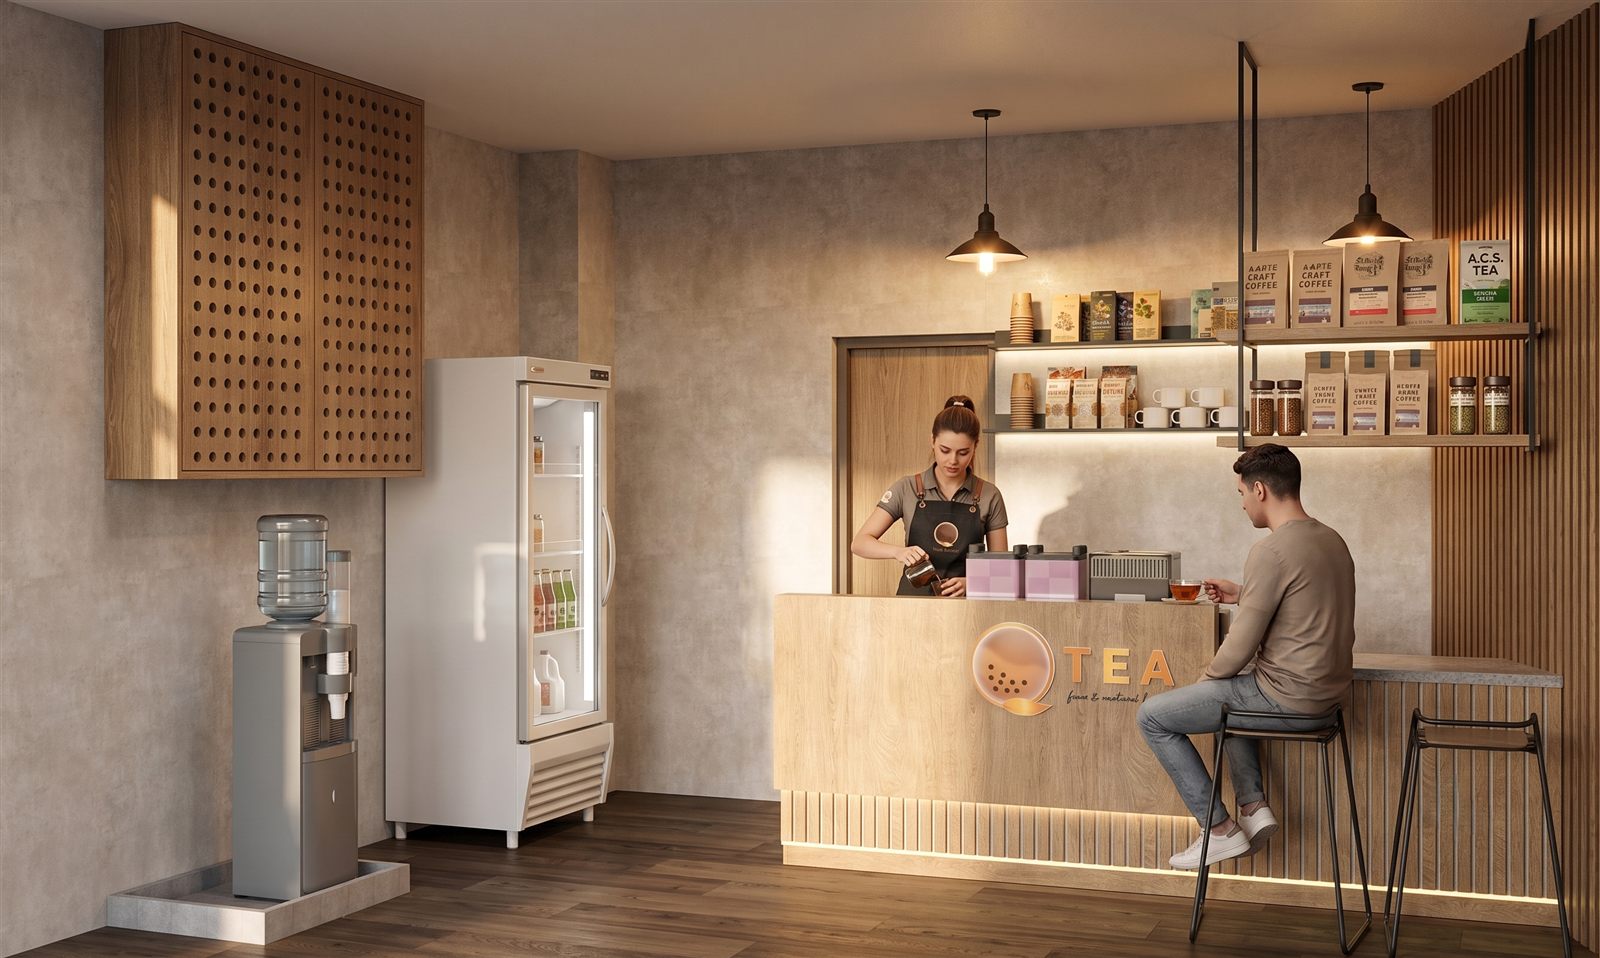
Whitefield, Bengaluru · Commercial interiors
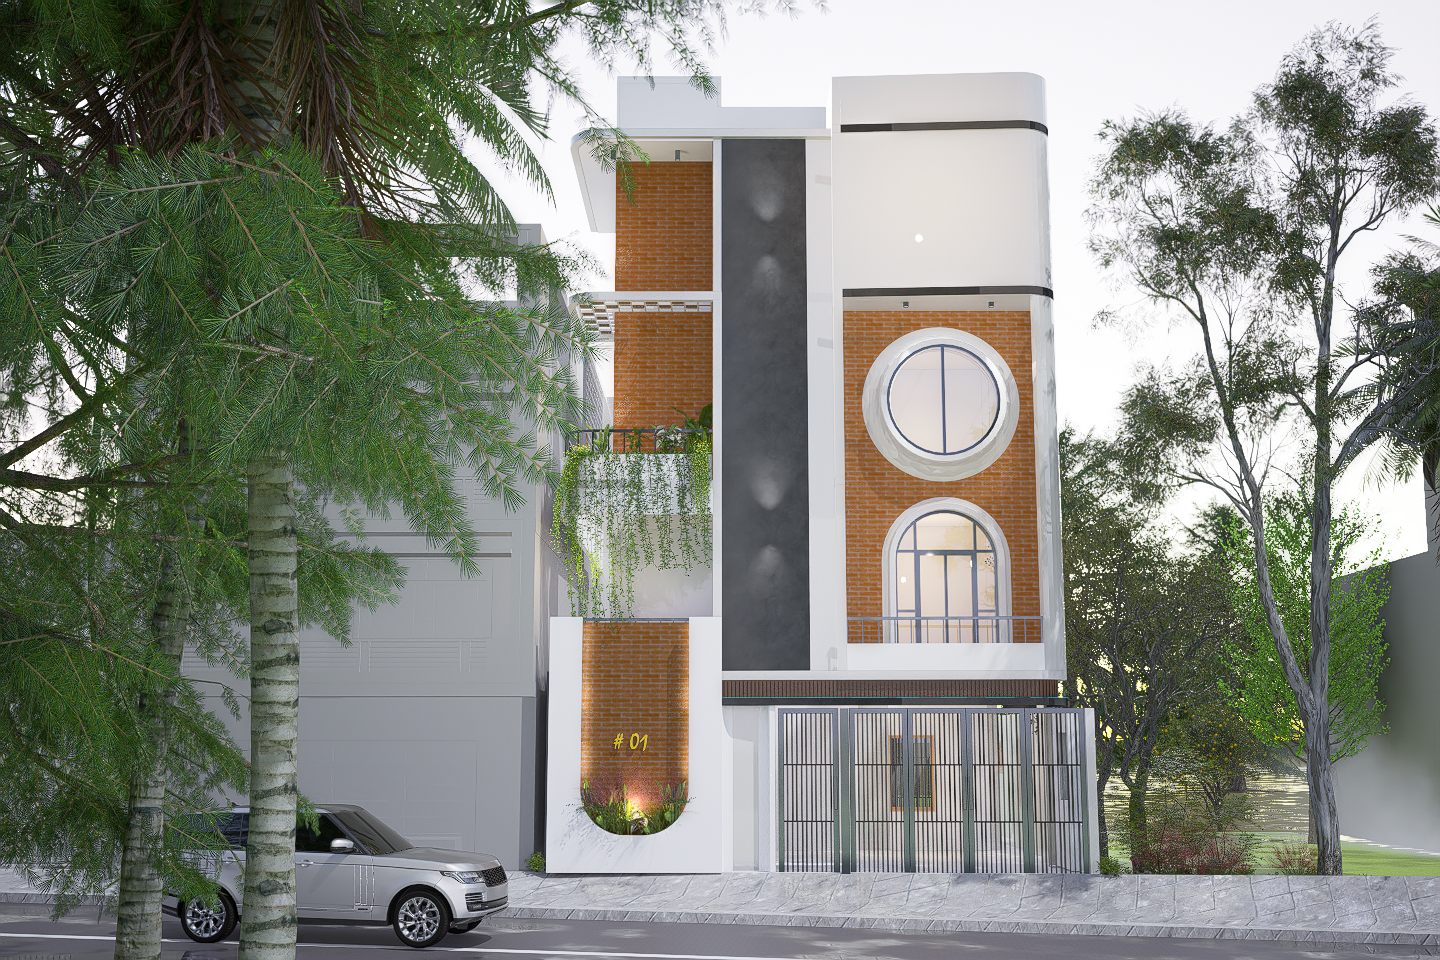
Kengeri, Bengaluru · Architecture
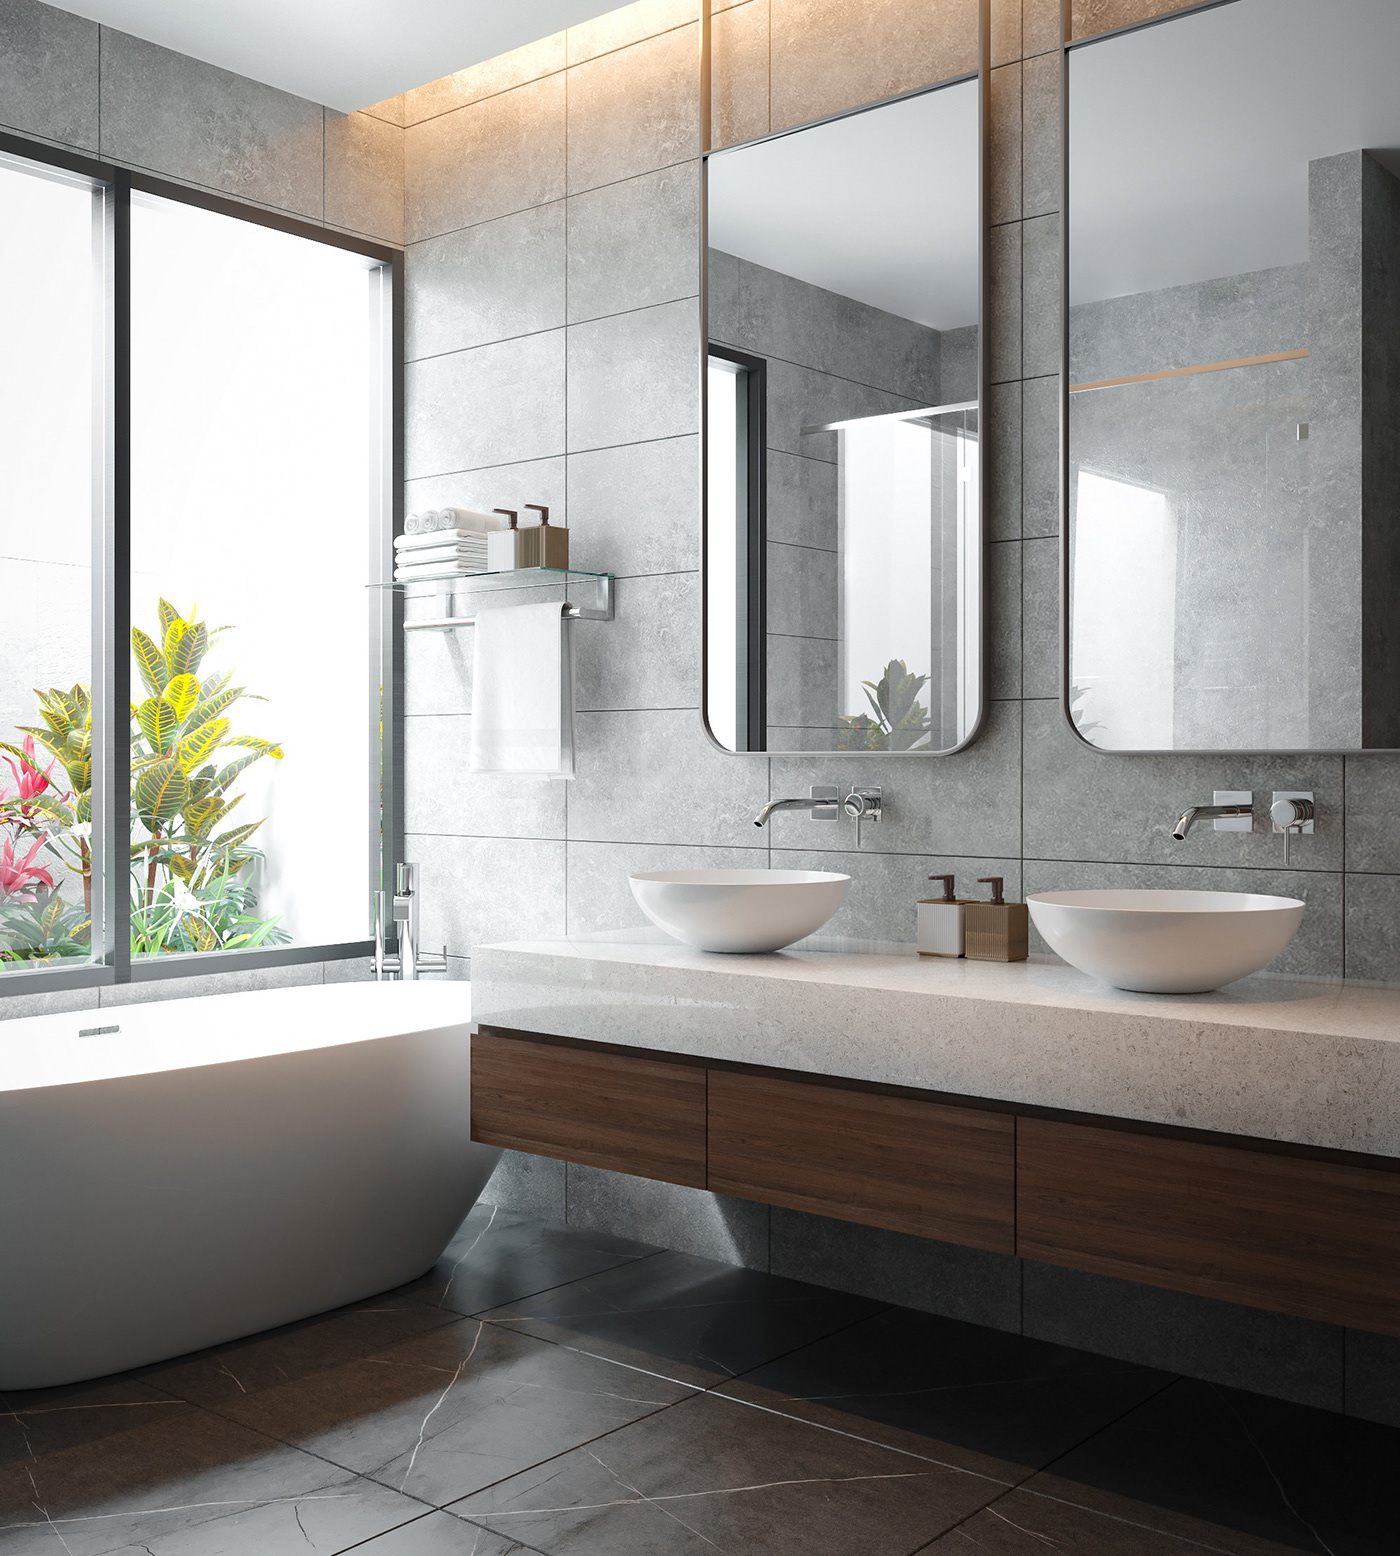
Pune · Interior proposal
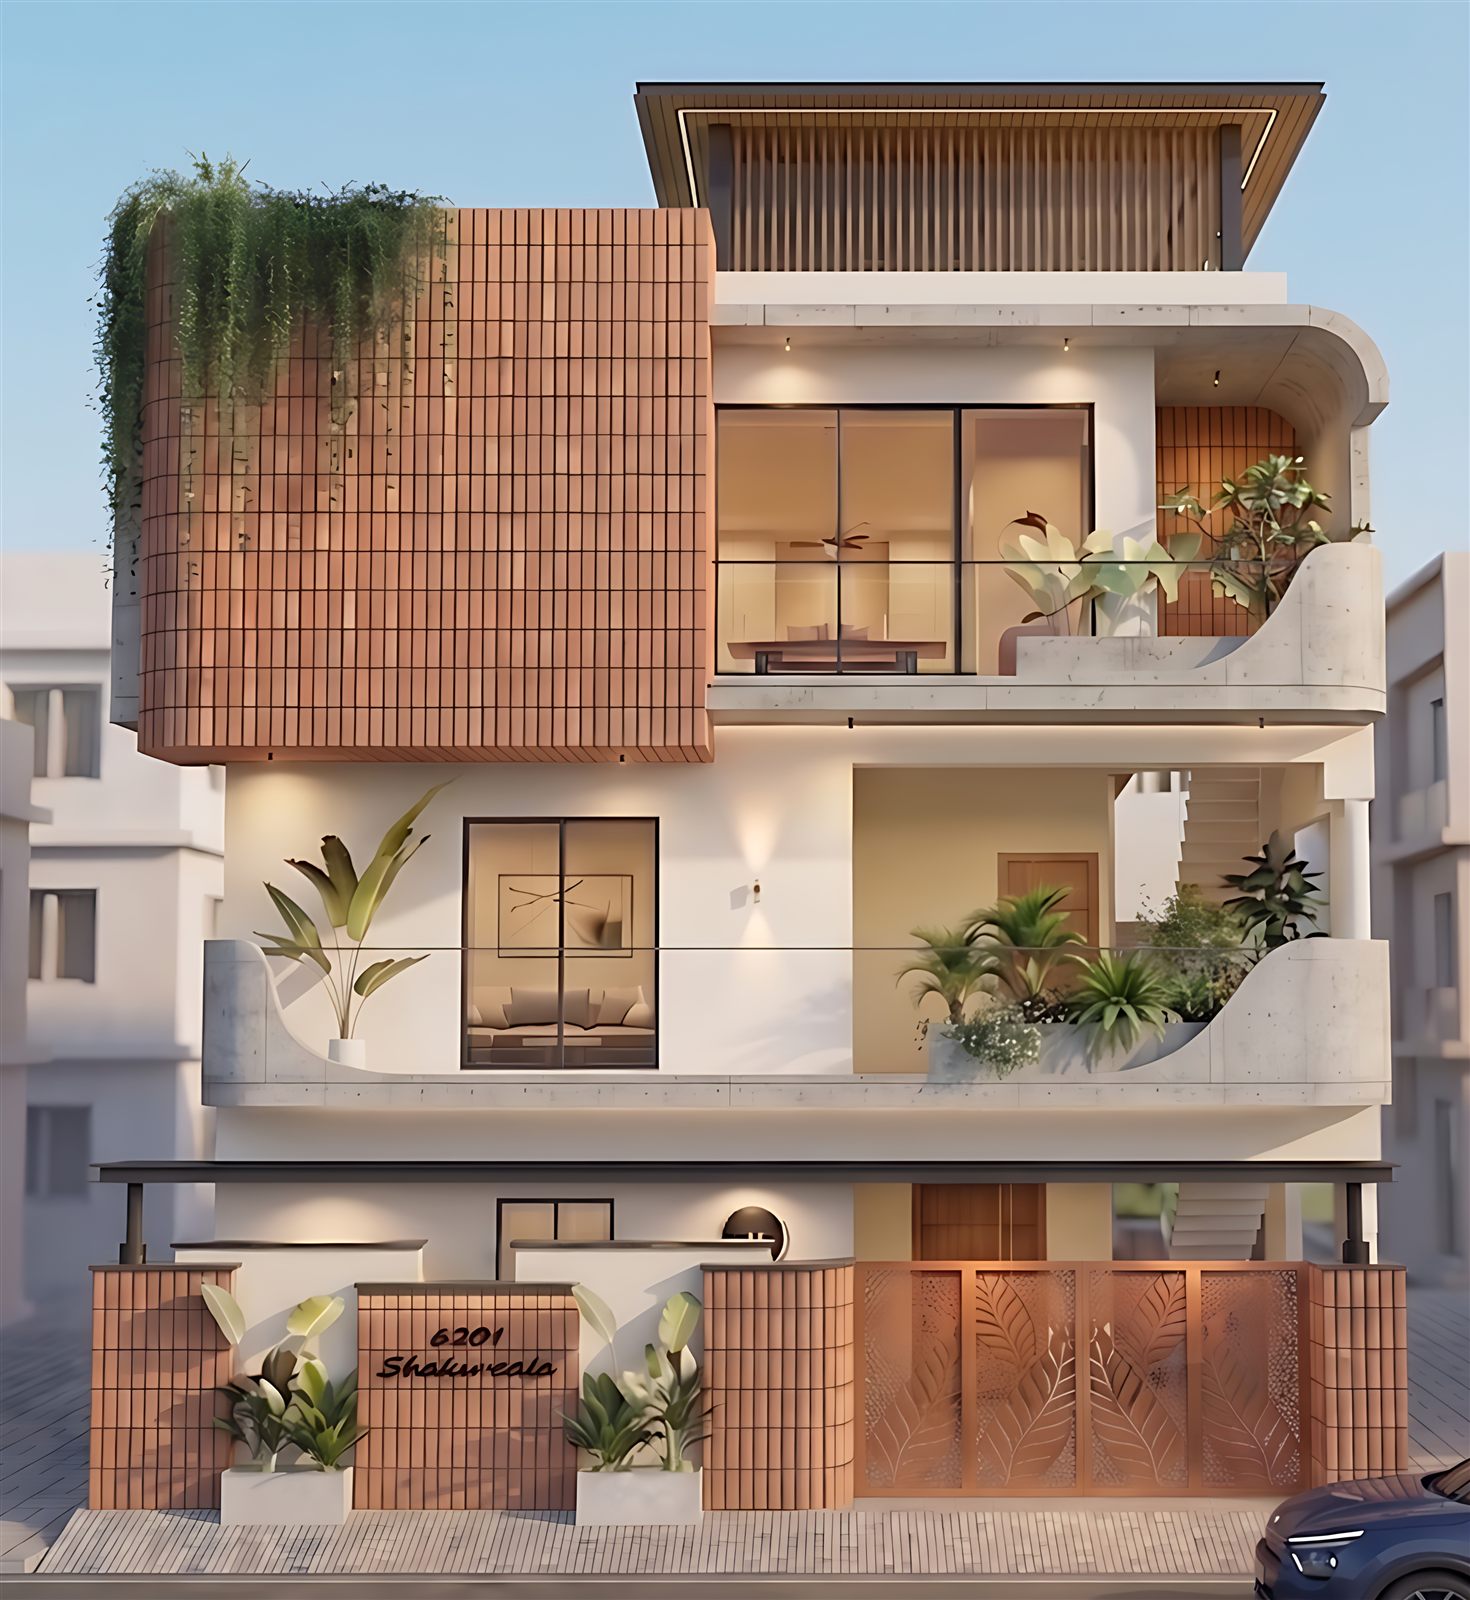
Ullal Road, Bengaluru · Renovation
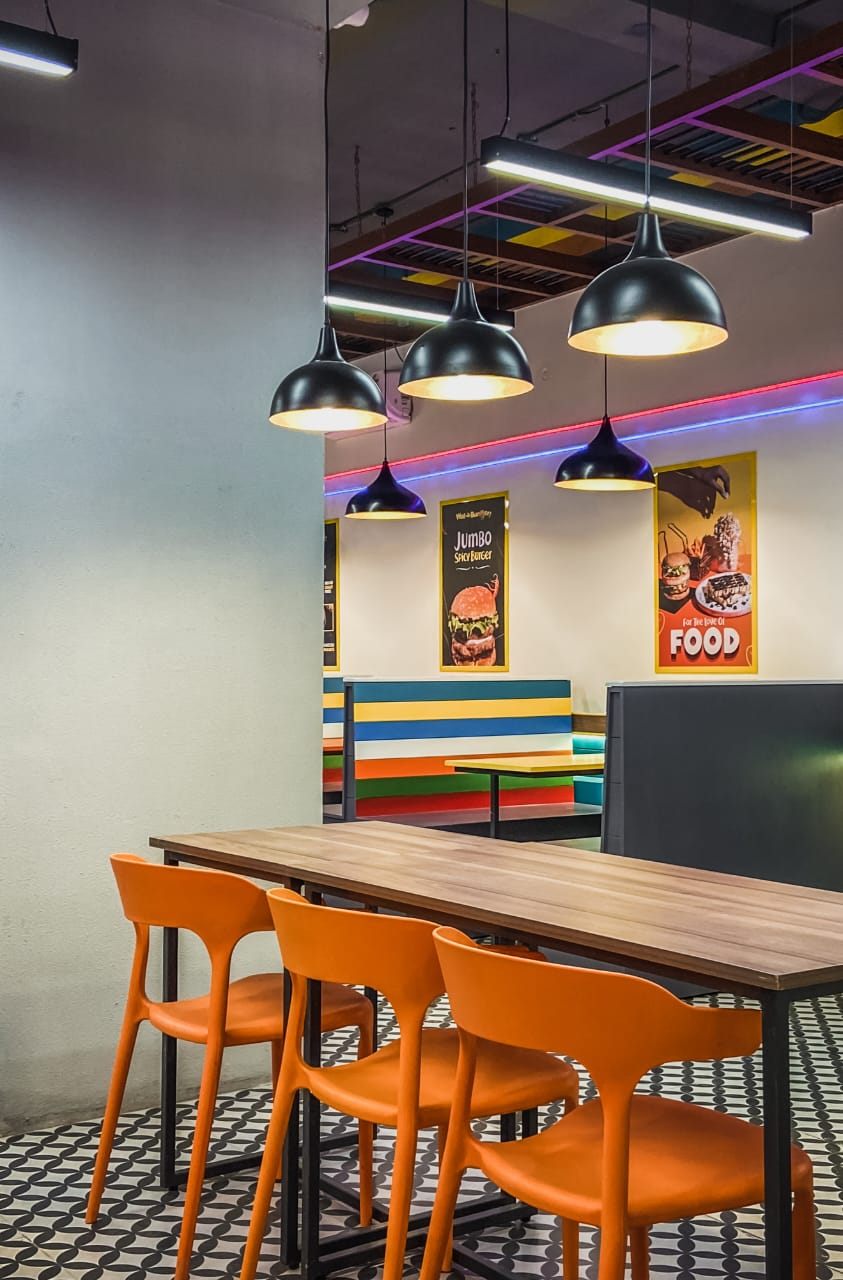
BEL Road, Bengaluru · Commercial interiors
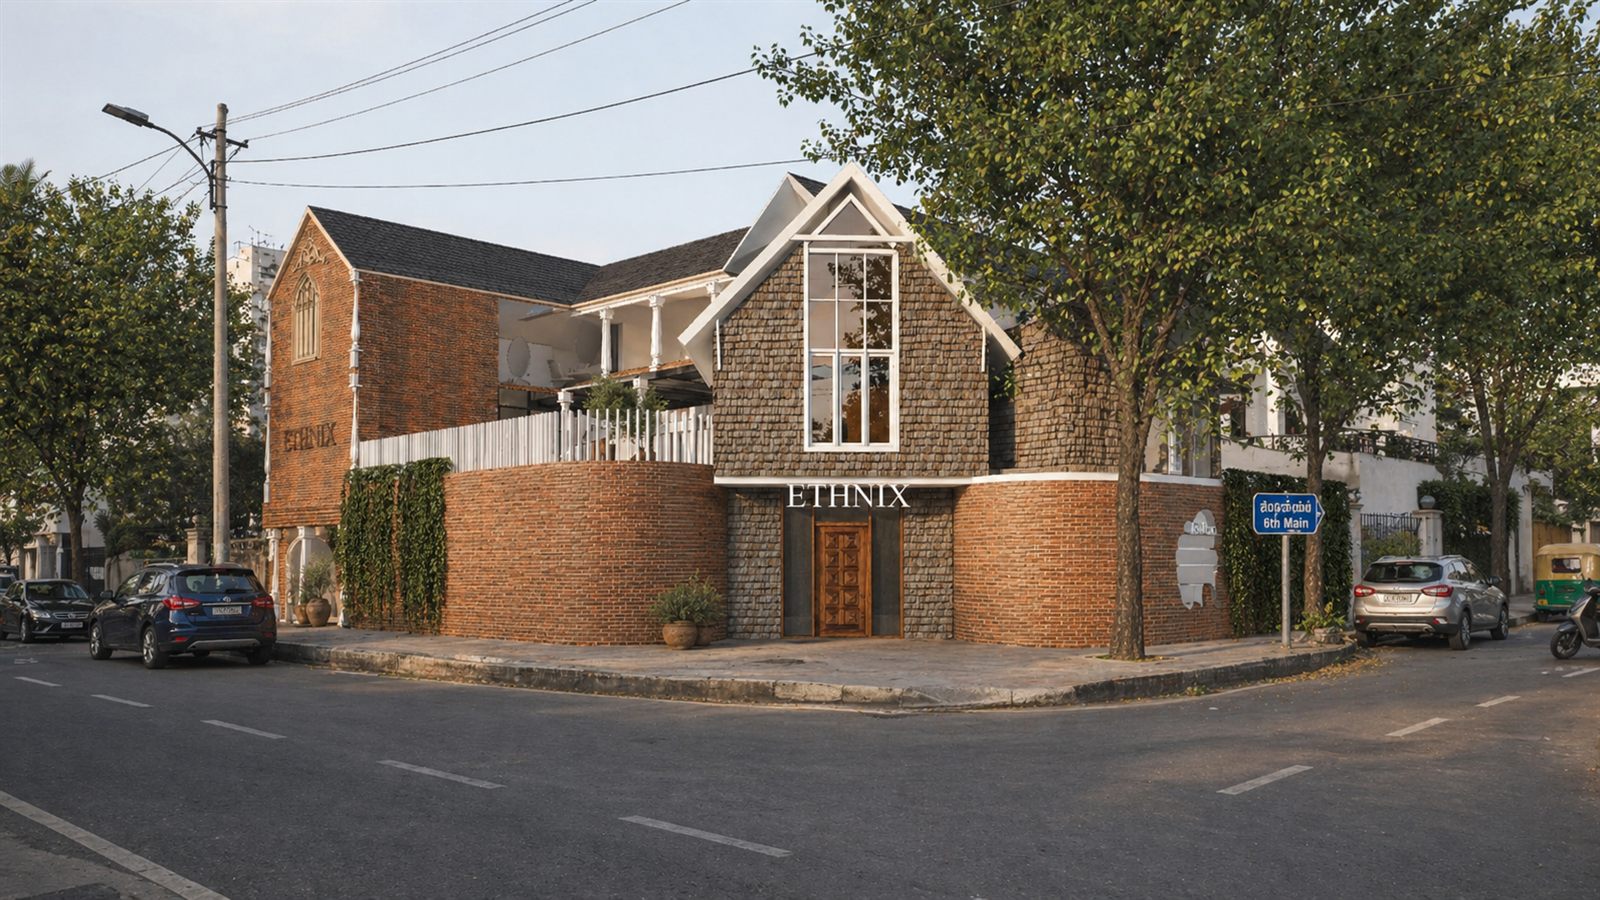 COLLABORATIVE PROJECT
Bengaluru · Salon renovation · collaboration
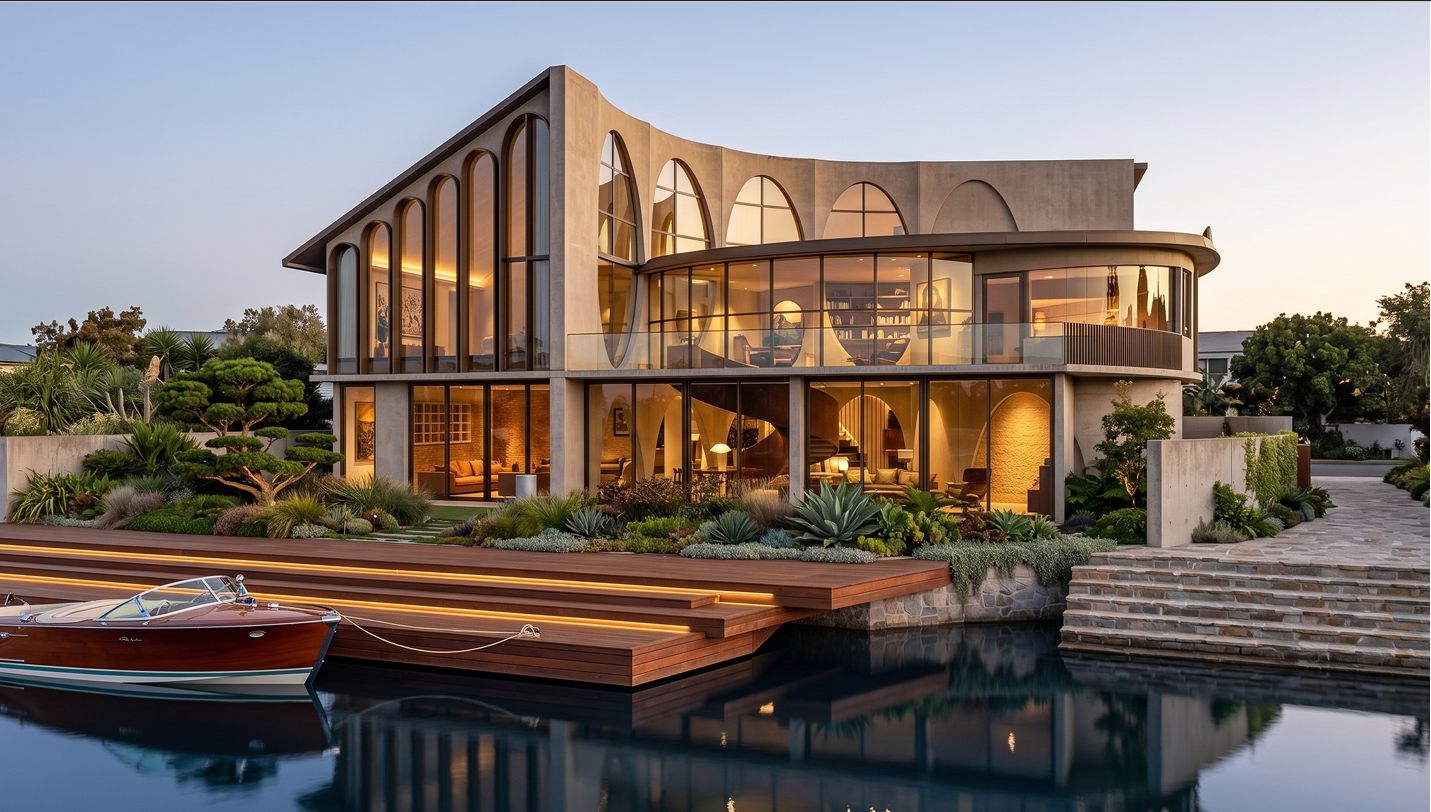 COLLABORATIVE PROJECT
Kerala · Collaborative project
A mix of completed work, ongoing projects and proposals. Open a project to explore its story and spaces. Collaborations are labelled and credited.
ABOUT THE STUDIO
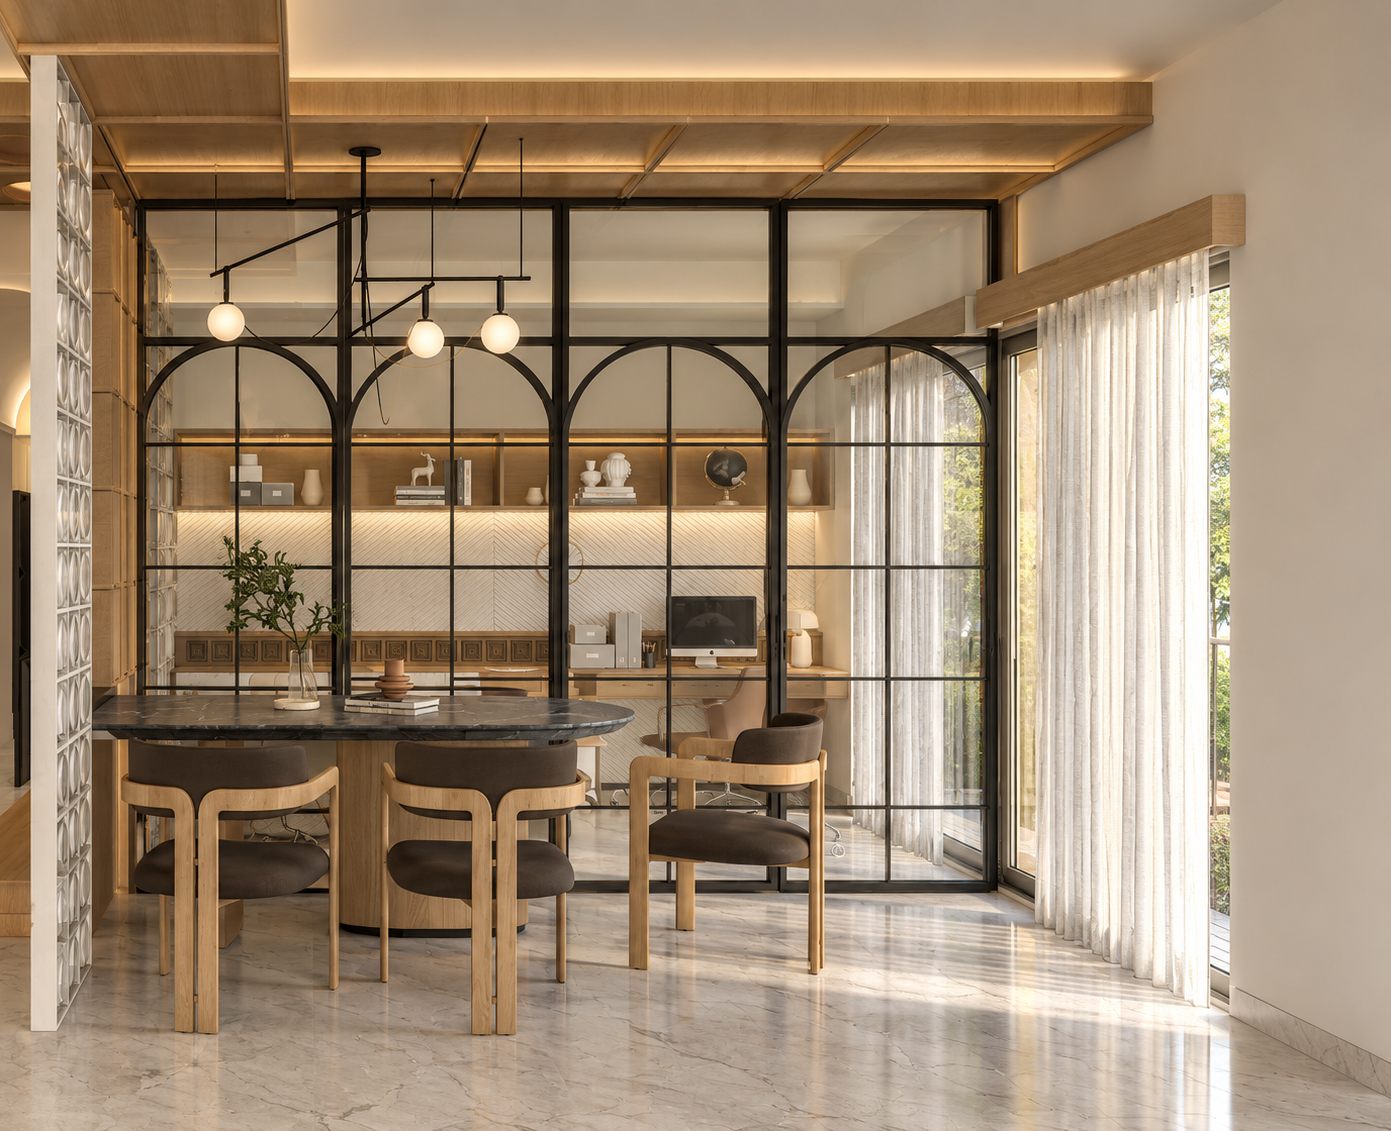
Design Vedh is an architecture and interiors studio based in Bengaluru. Our portfolio brings together residences, renovations and commercial interiors, each with its own character and purpose.
We see a building and its interiors as parts of the same story. Form, finishes, furniture and light come together to create spaces that are personal, practical and visually coherent.
Let’s talk about your space ↗THE PEOPLE BEHIND THE PRACTICE
Principal Architect
Associate Partner
HOW WE CAN WORK TOGETHER
One conversation.
A considered design direction.
Spatial planning, architectural form and design development for residences and other building projects.
↗Living spaces, kitchens, bedrooms and bespoke details brought together through a coherent material palette.
↗Interiors that reflect the identity of a business, from salons and restaurants to fitness environments.
↗A fresh design direction for an existing space, with attention to its character and its next chapter.
↗FROM A CONVERSATION TO A SPACE
Room for exploration.
Clarity at every stage.
We begin with your brief: the way you live or work, your aspirations, your site and your priorities.
Layouts, material directions and visual studies help us explore possibilities and refine a shared direction.
Design development connects the overall vision with the details that make the space work.
Approved design decisions are translated into project deliverables, with milestones agreed for each engagement.
ALREADY WORKING WITH US?
Explore the upcoming client workspace for milestones, reviews and drawing delivery.
LET’S MAKE SOMETHING MEANINGFUL