
ARCHITECTURE & INTERIORS
Chetan Residency
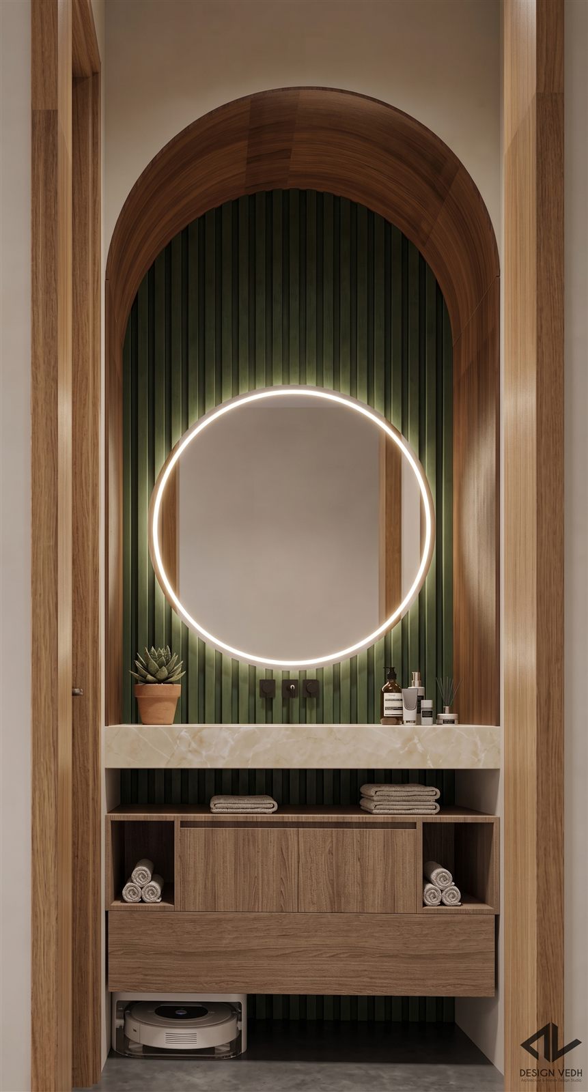
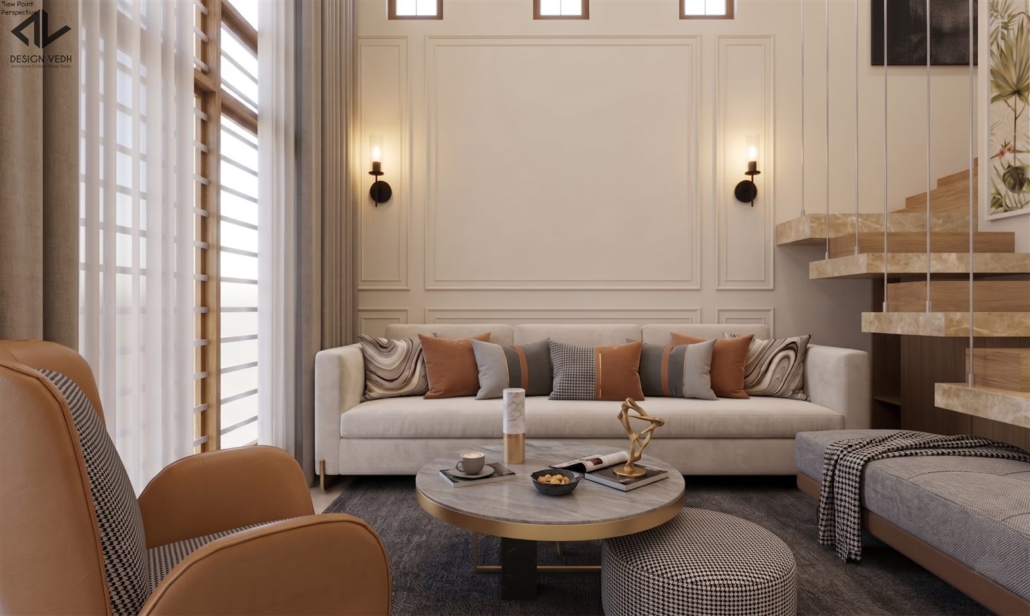
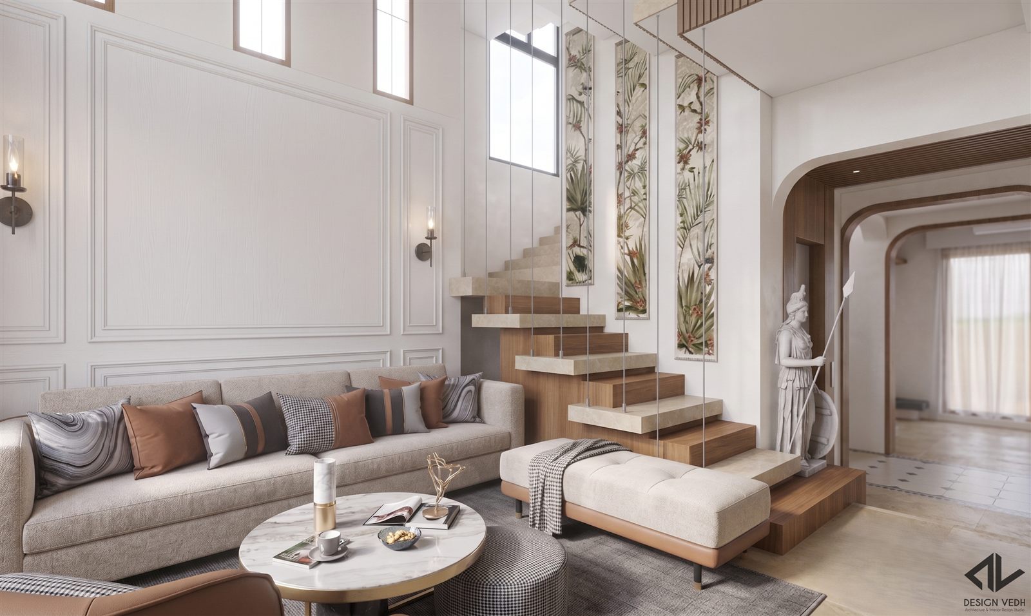
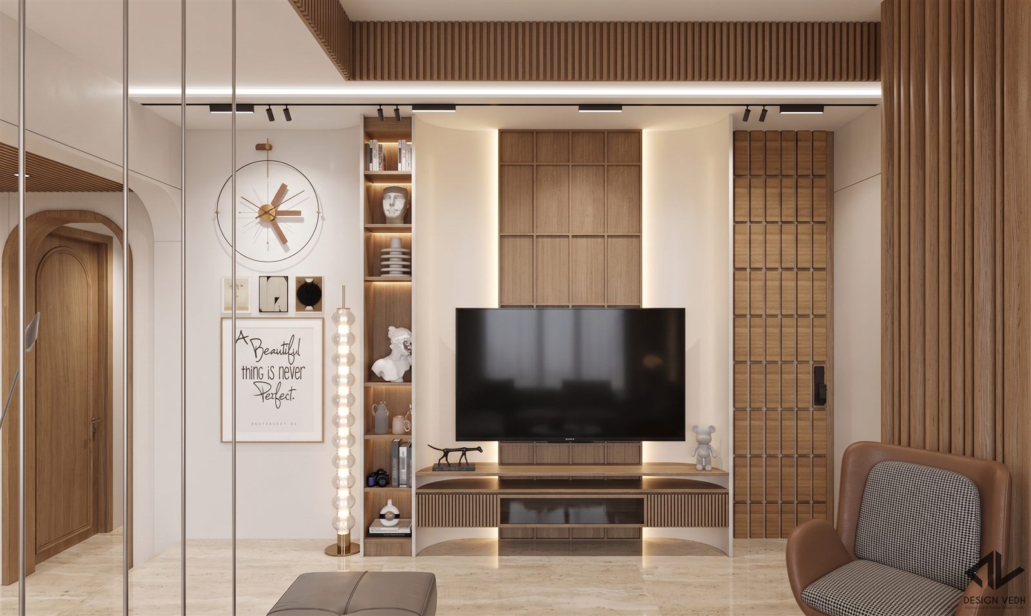
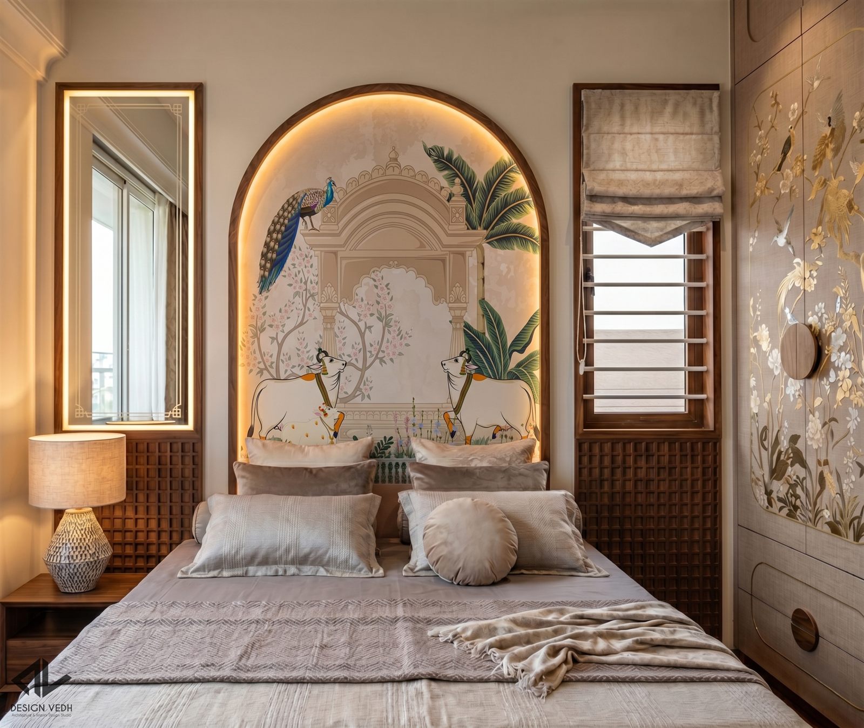
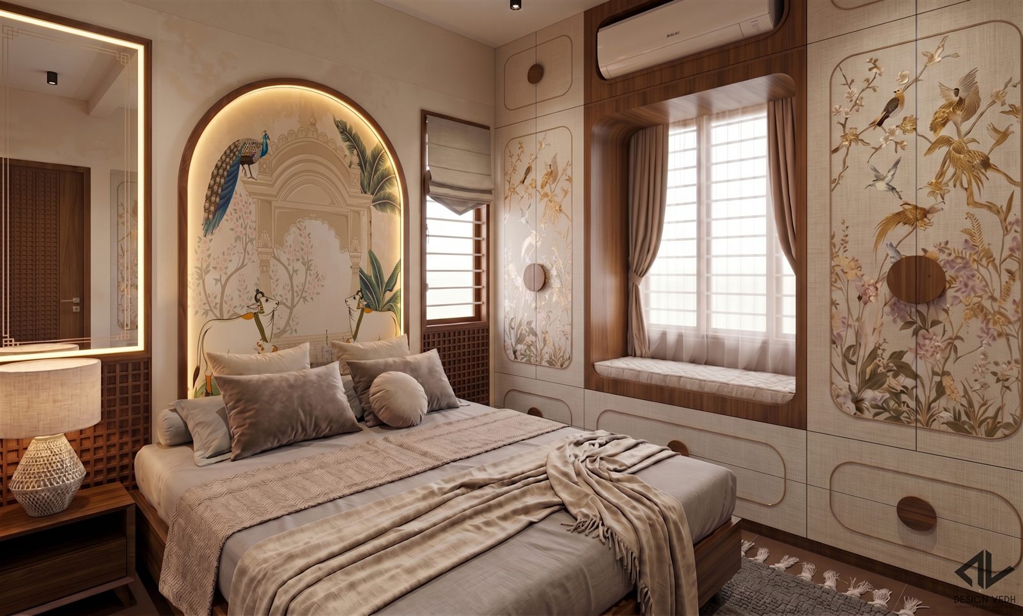
A residence shaped by warm materials, sculptural details and a considered sequence of spaces. Softly lit arches, layered wall finishes and bespoke joinery bring a sense of continuity from the foyer and prayer space to the living areas and private rooms.
- LOCATION
- BSK 6th Stage, Bengaluru
- STATUS
- Ongoing
- SCOPE
- Architecture & interiors
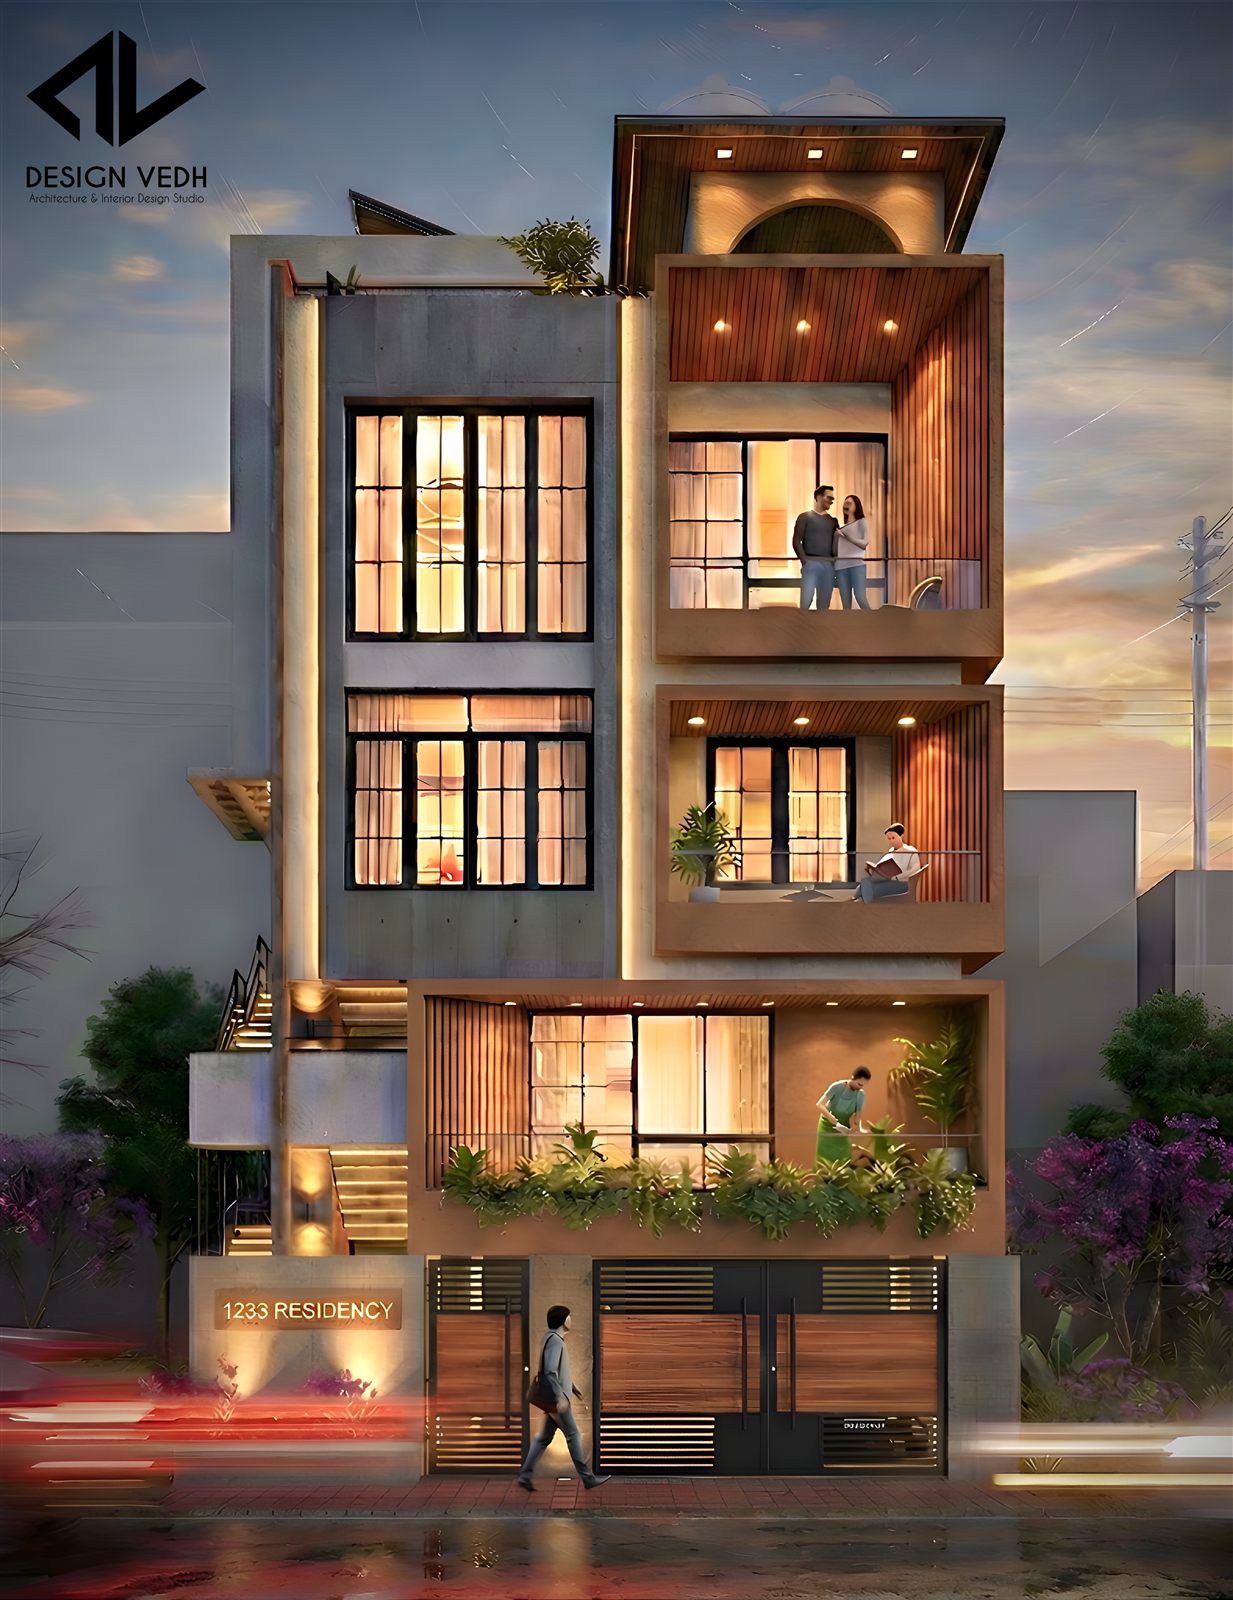
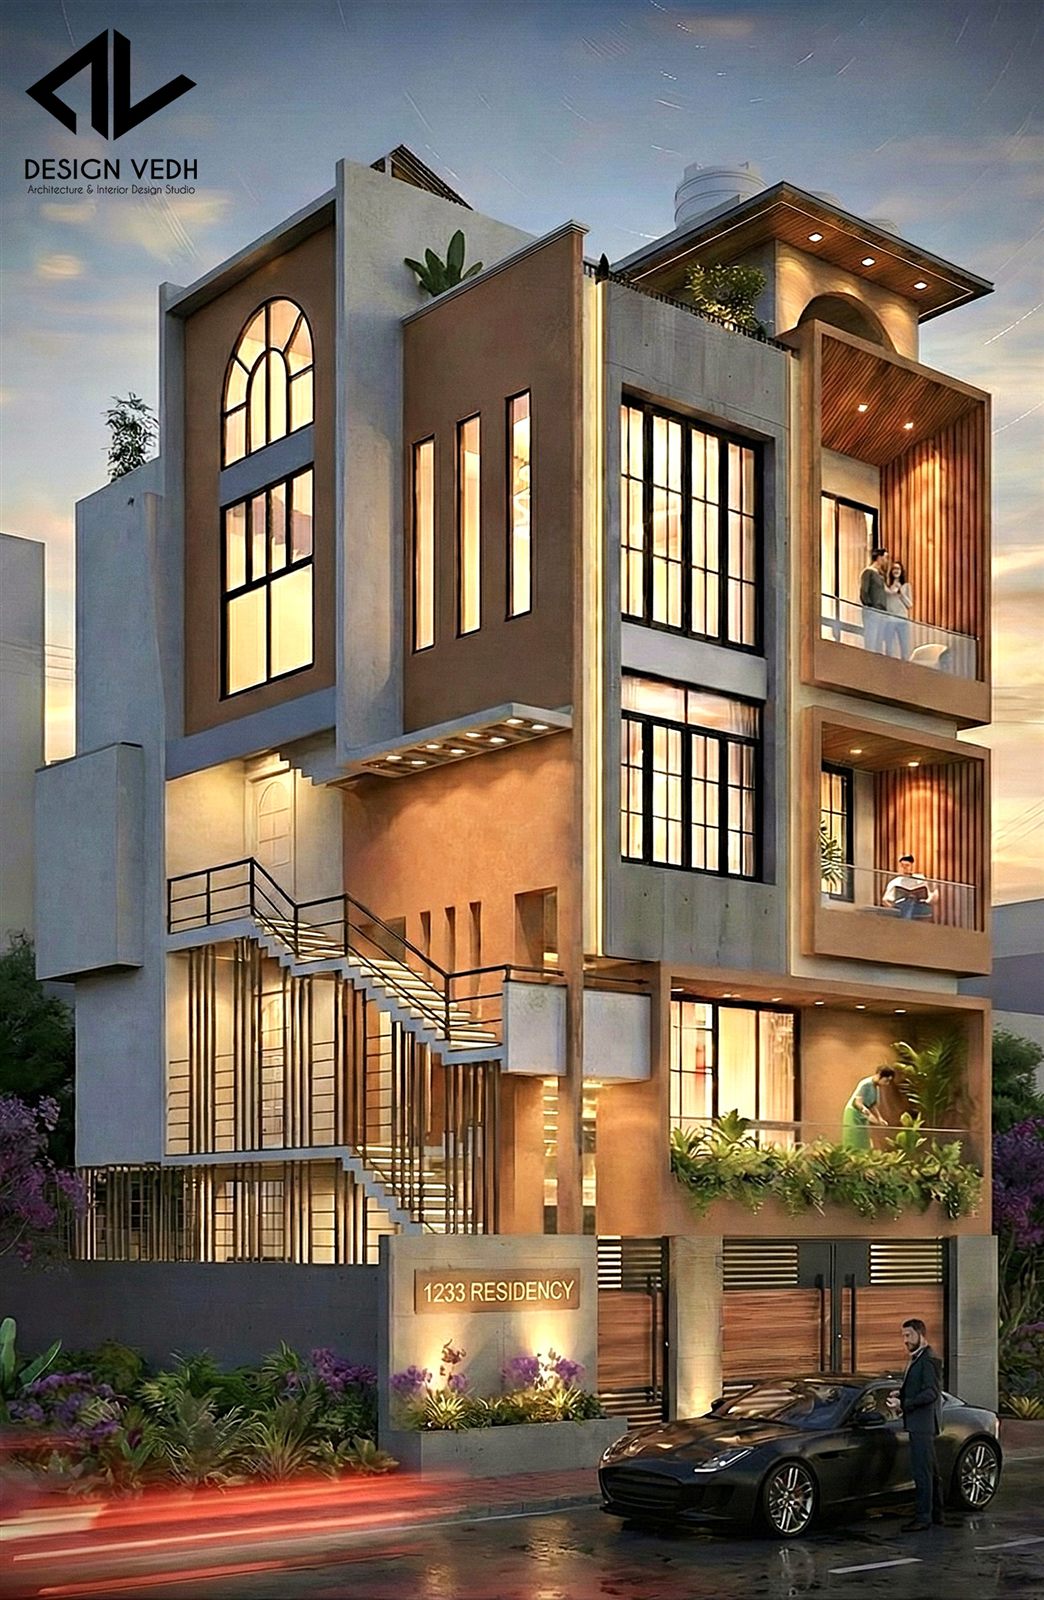
01 / THE PROJECT
The architecture
Warm light and layered balconies give the residence its exterior expression.
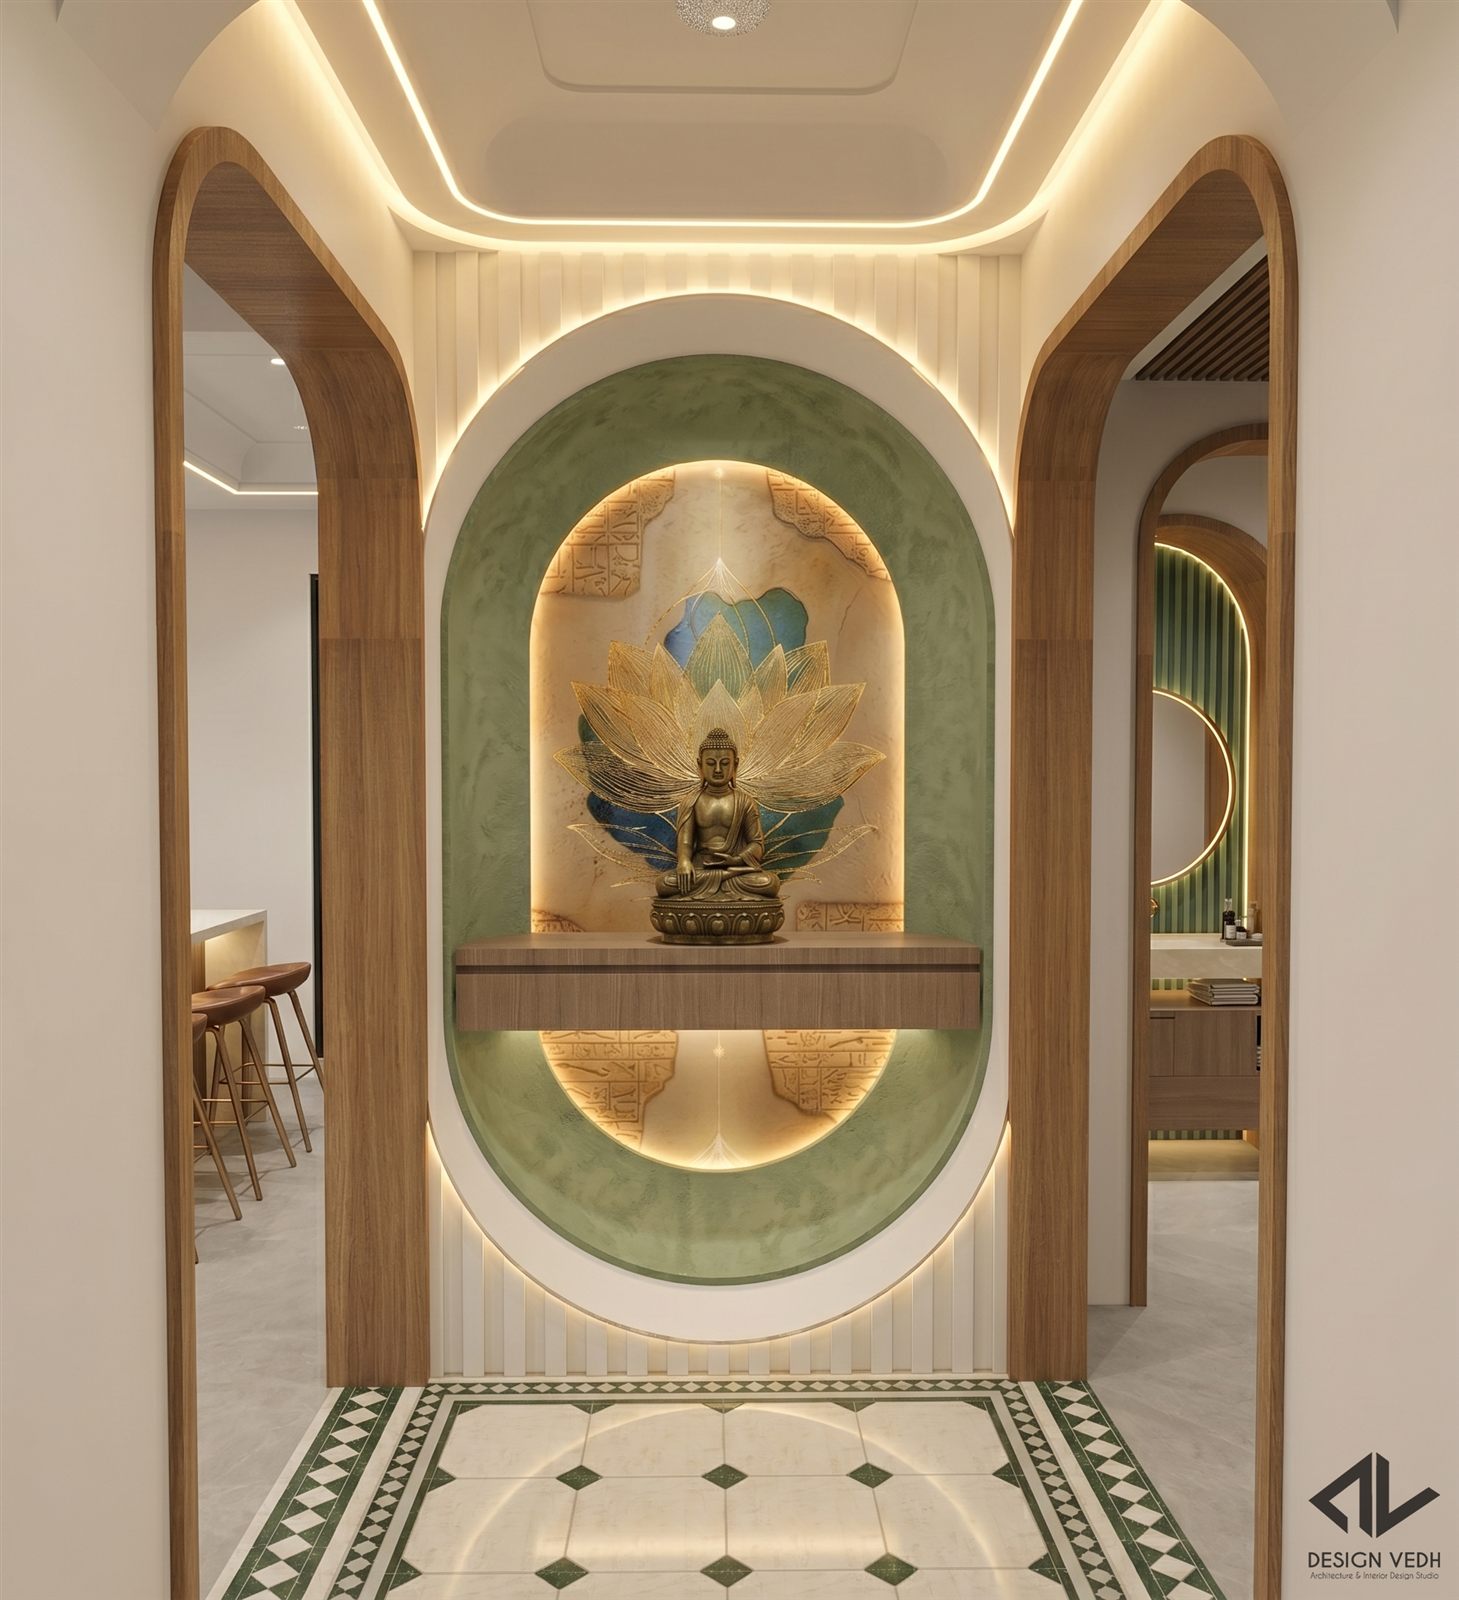
02 / THE PROJECT
Arrival & prayer
Arches, framed views and softly illuminated details mark the transition into the home.
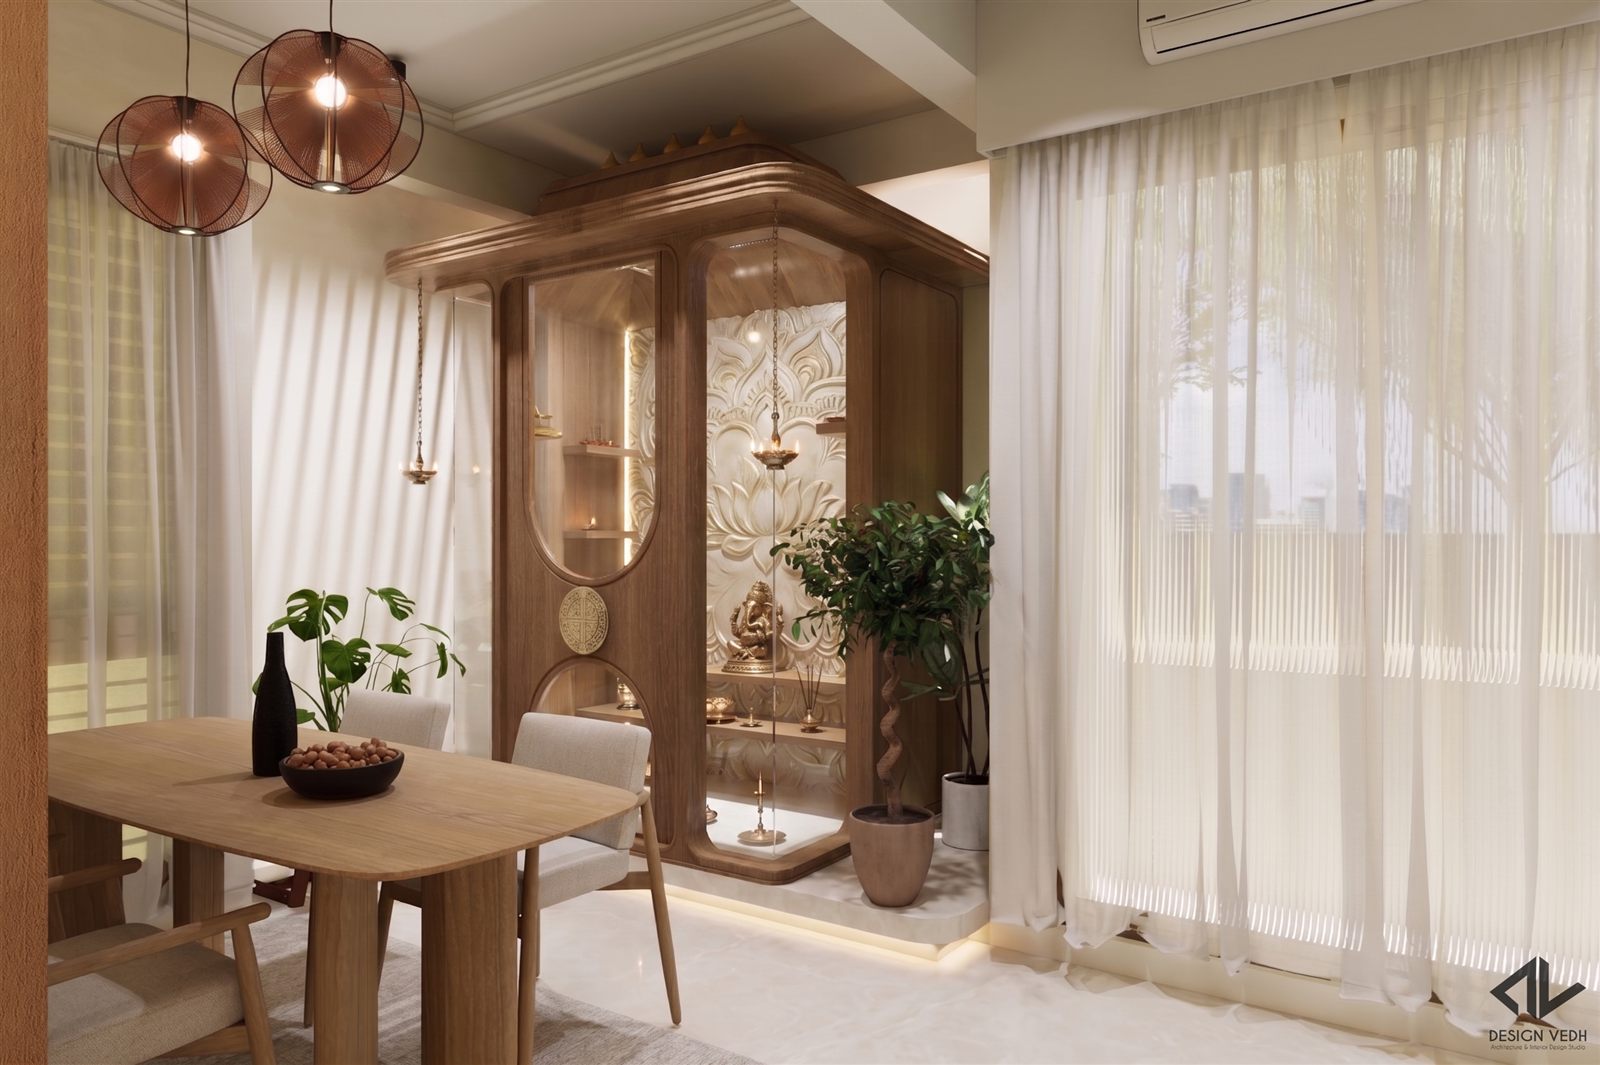
03 / THE PROJECT
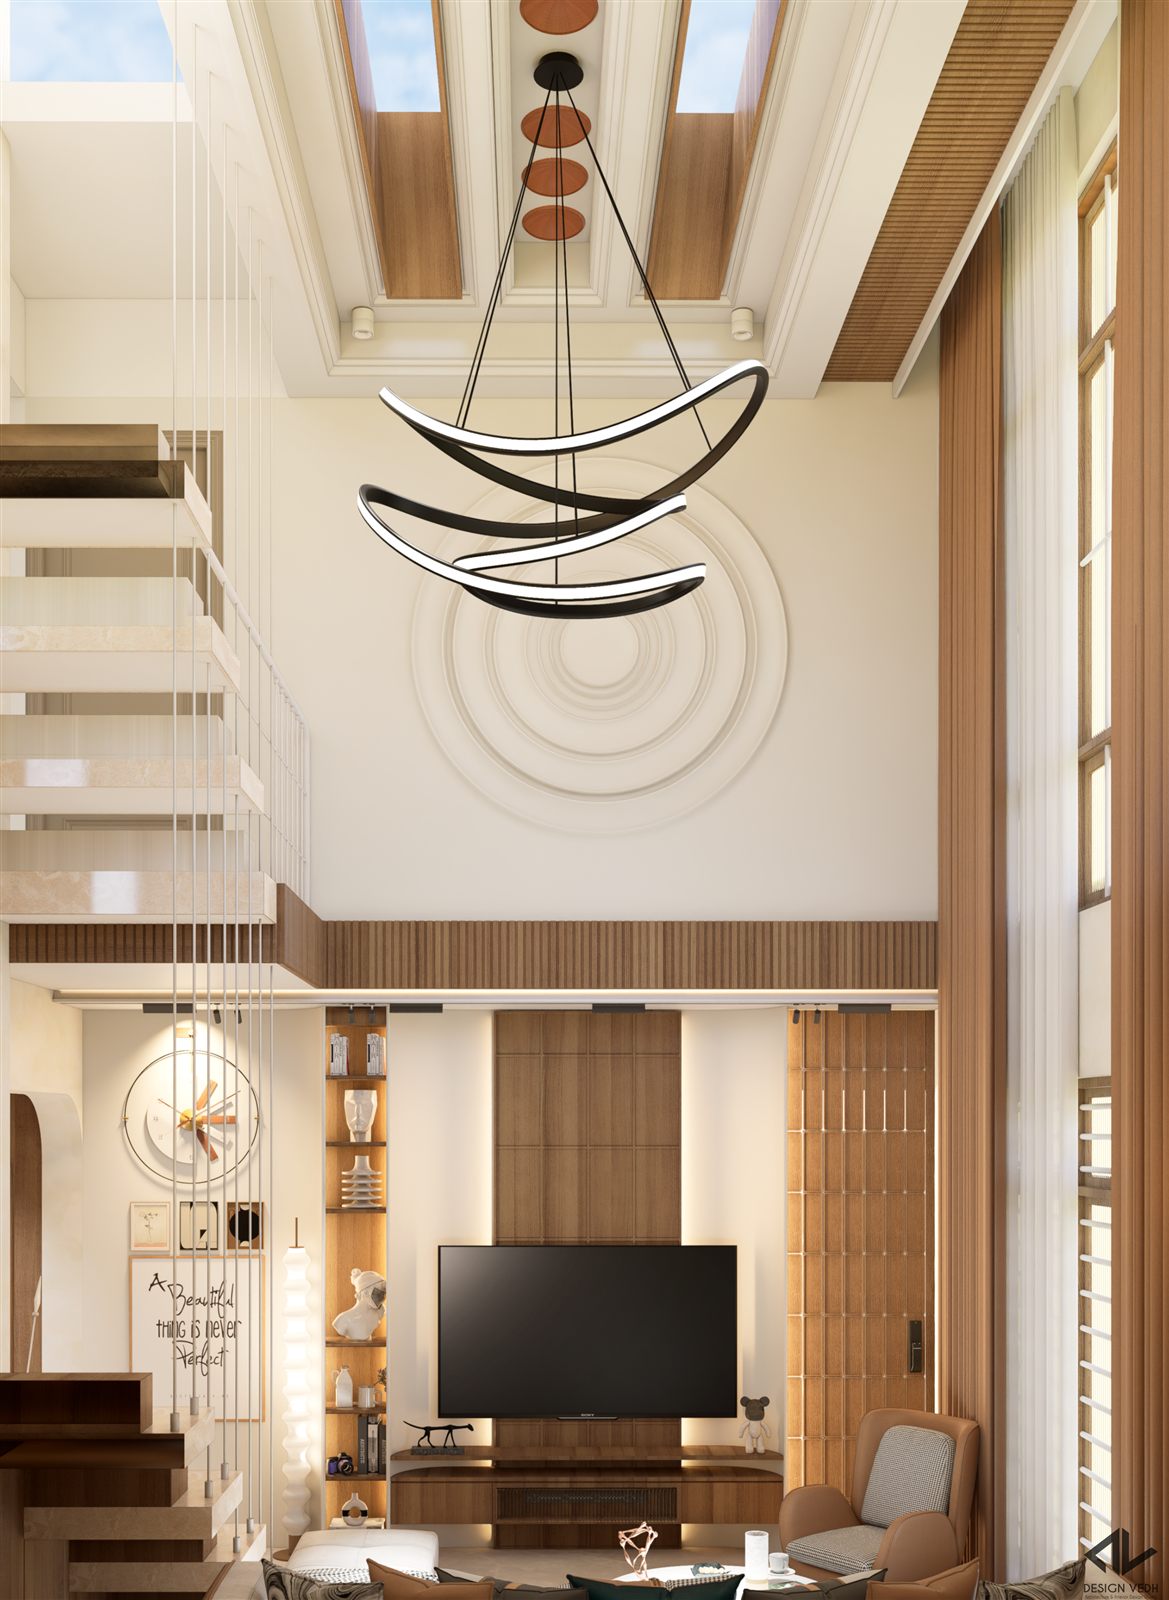
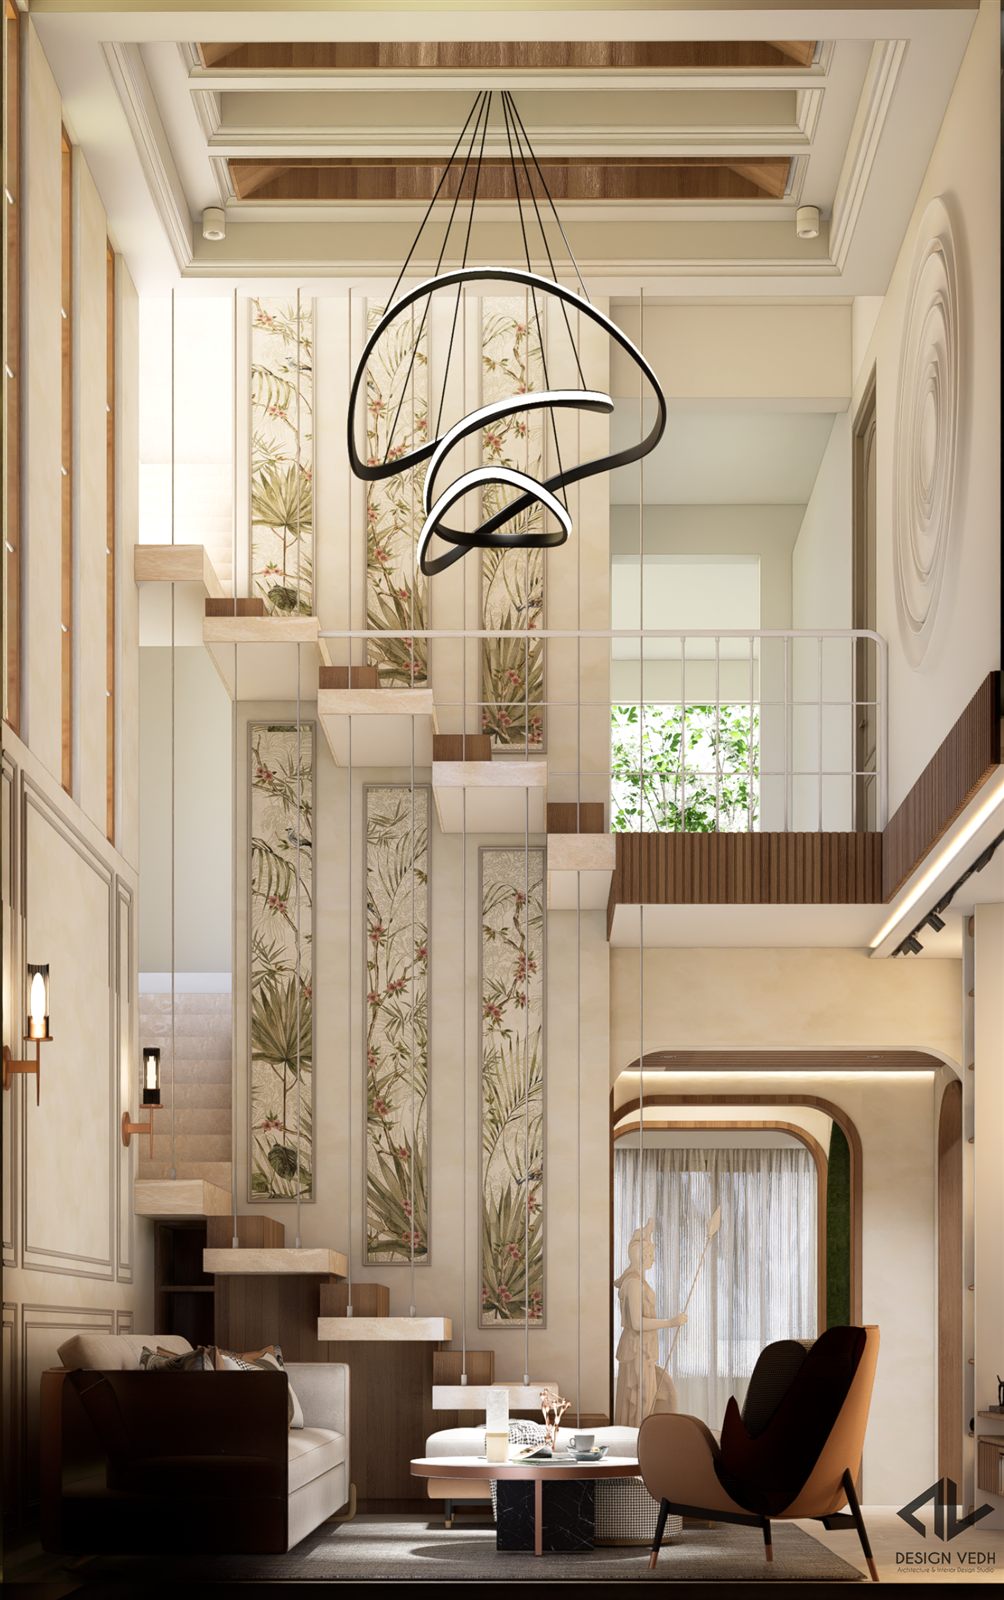
Living spaces
A coordinated palette connects the main gathering spaces.
04 / THE PROJECT
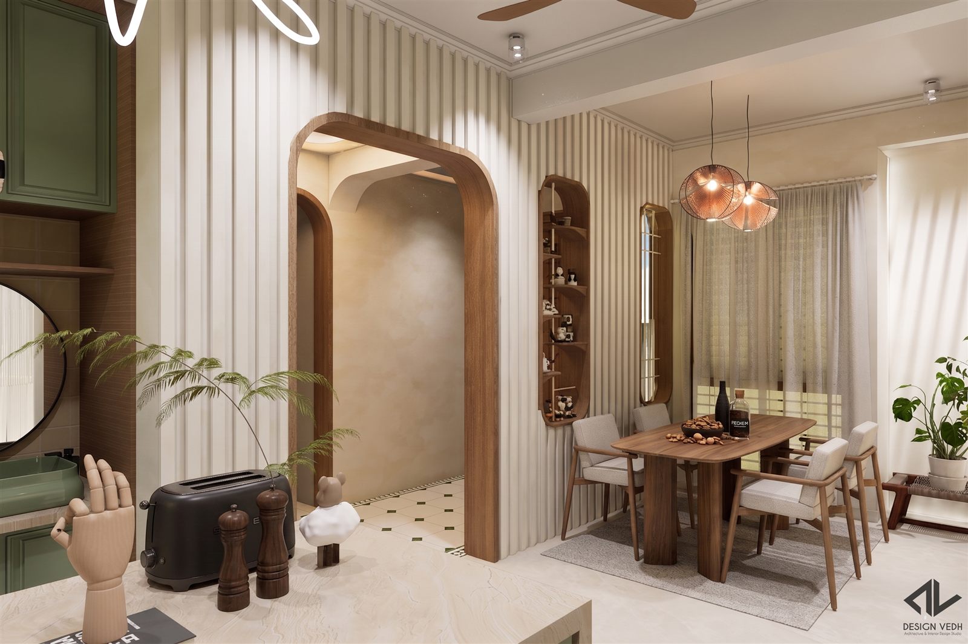
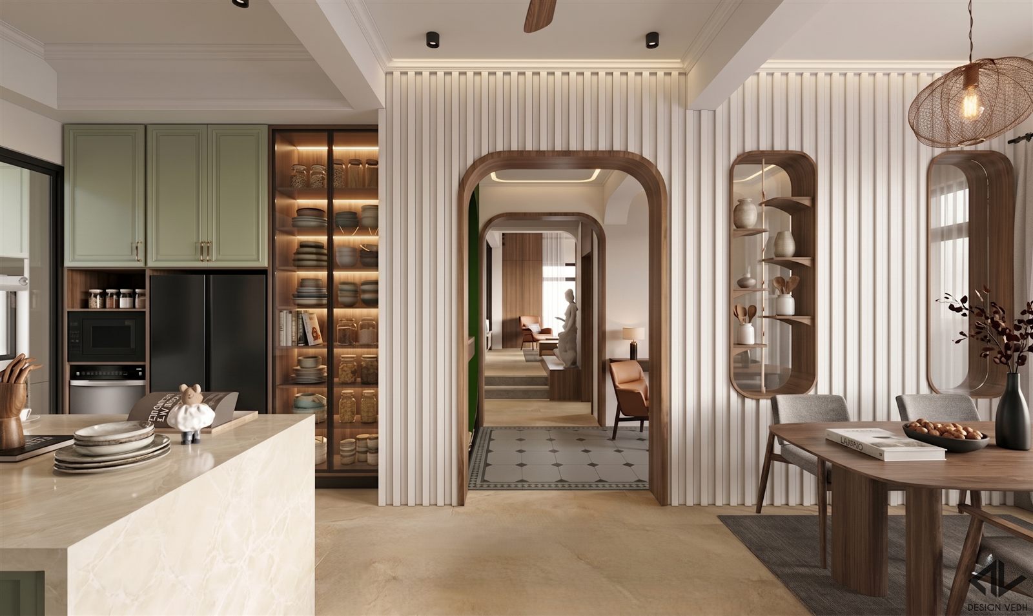
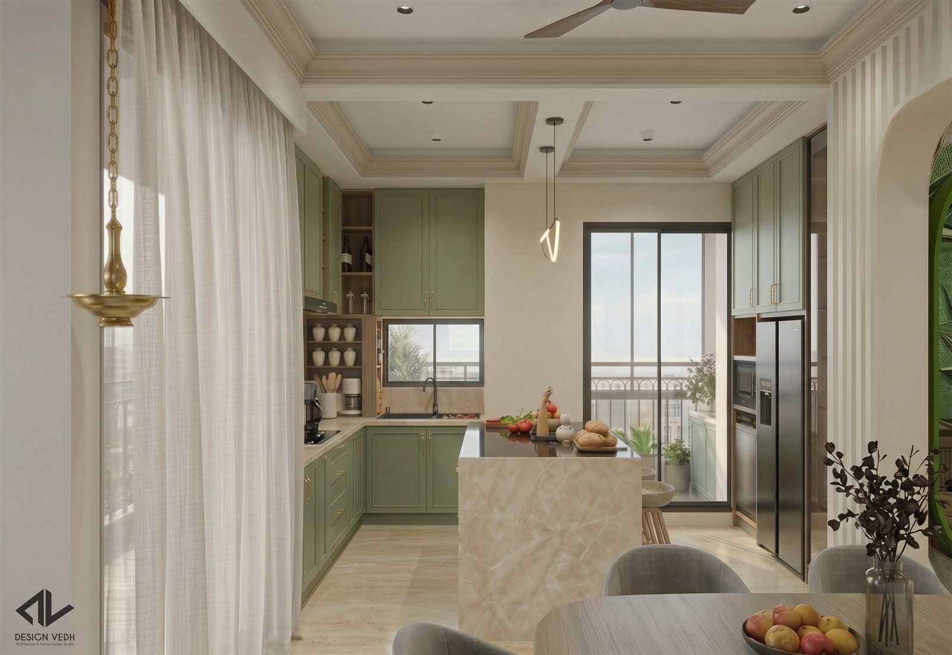
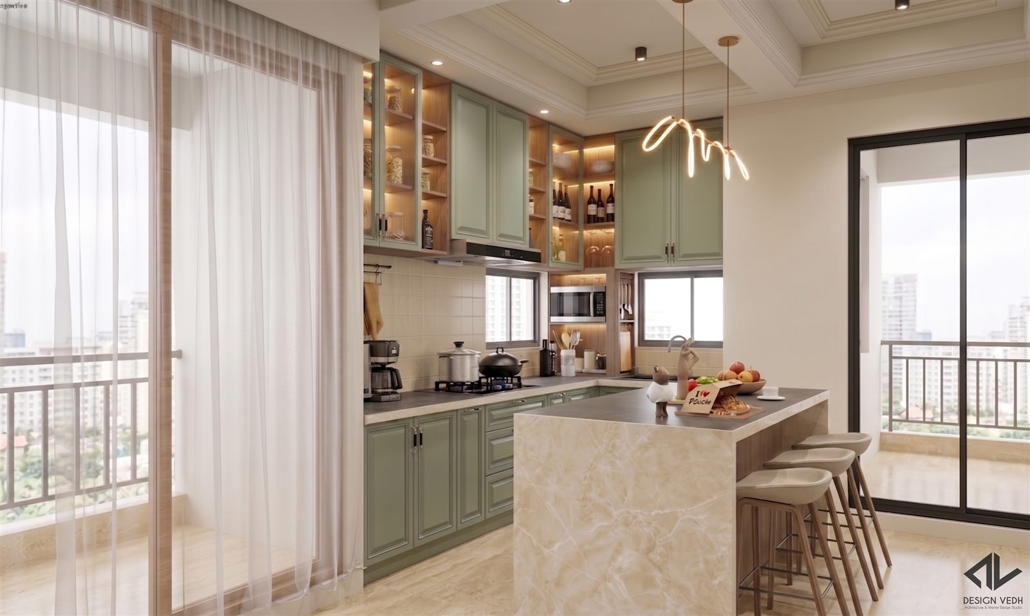
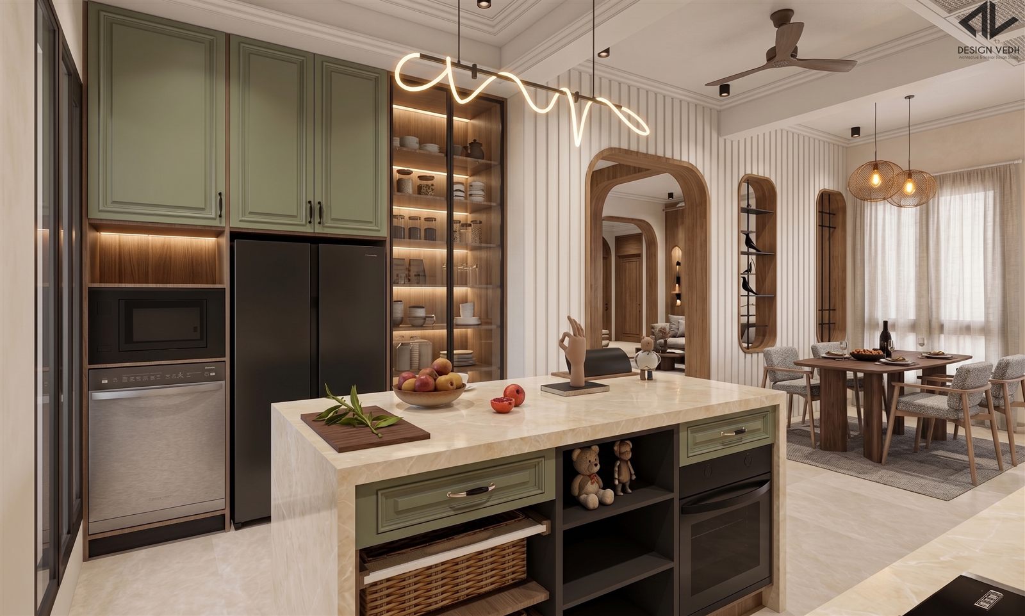
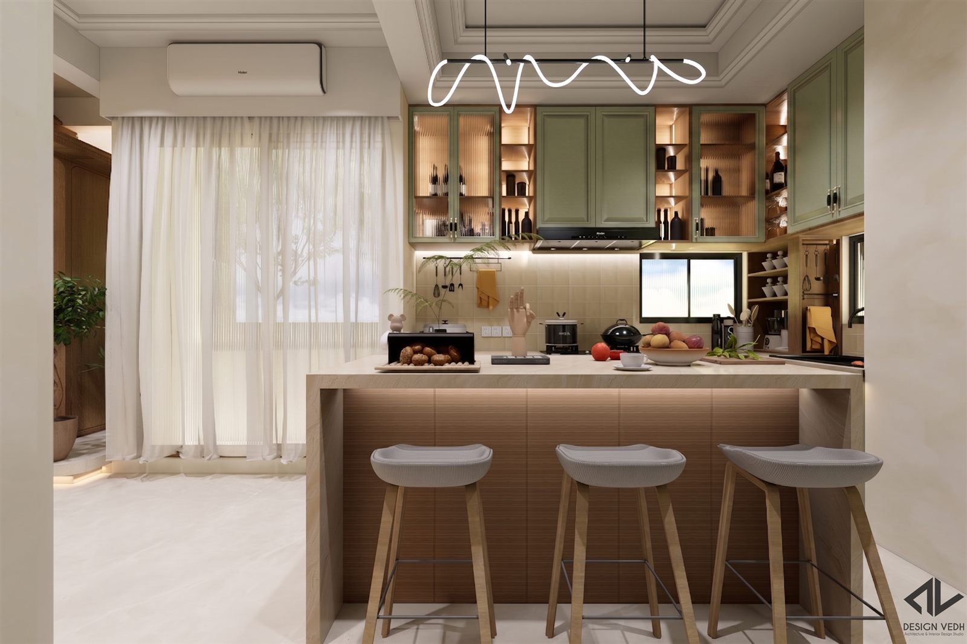
Dining & kitchen
Social and functional spaces are brought together through material and detail.
05 / THE PROJECT
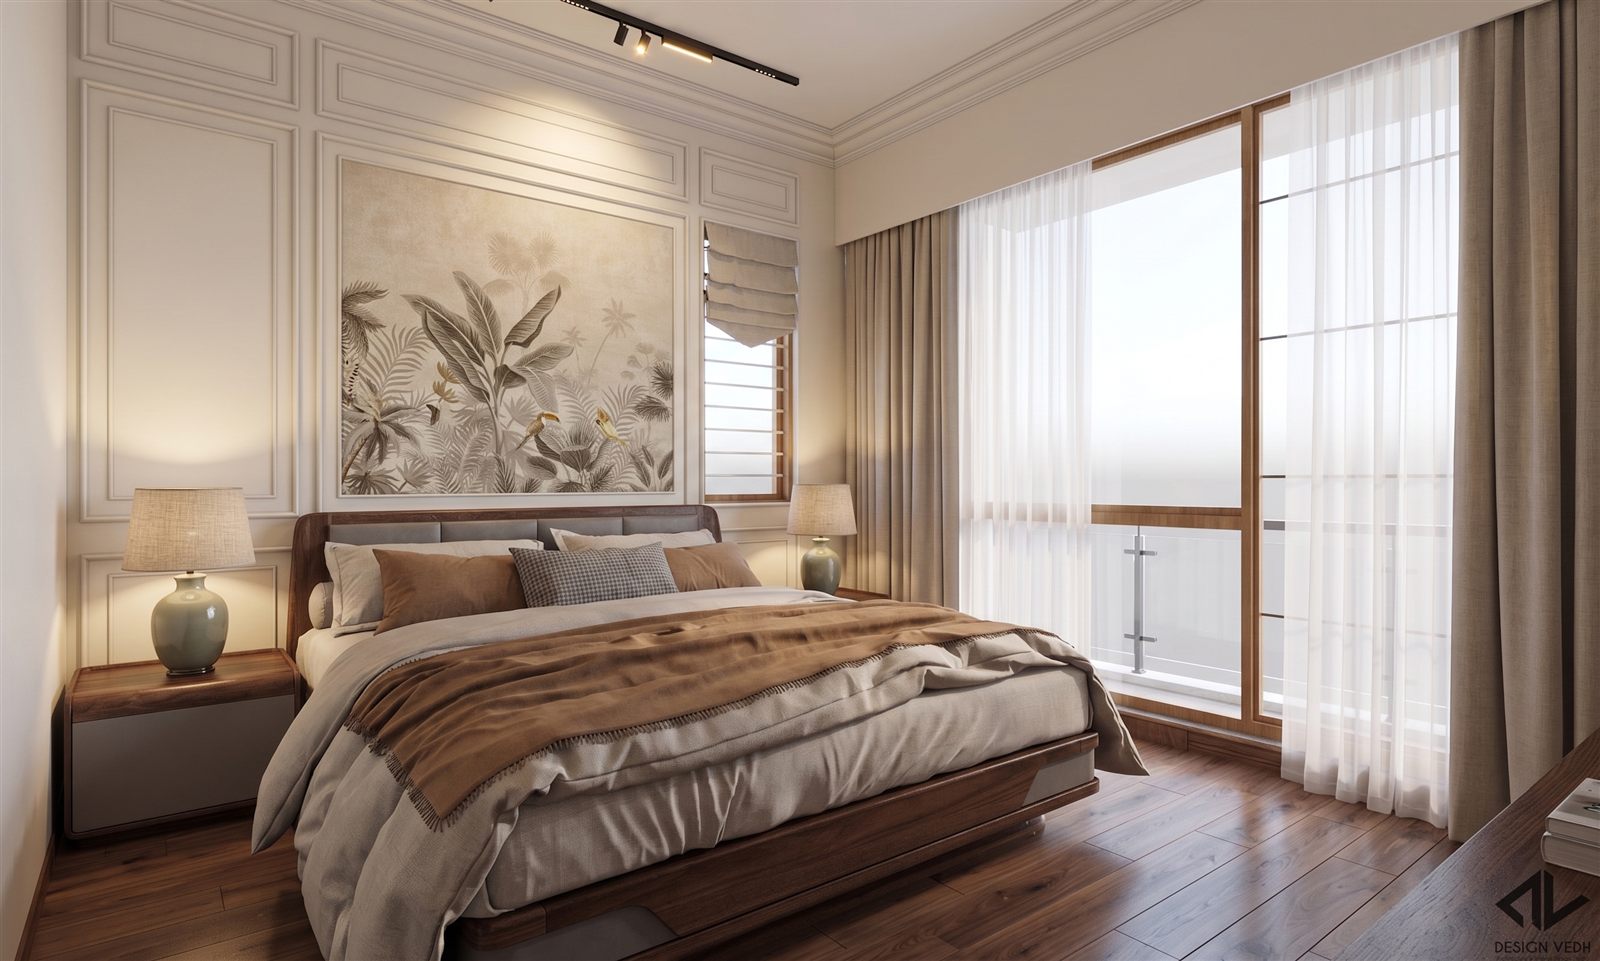
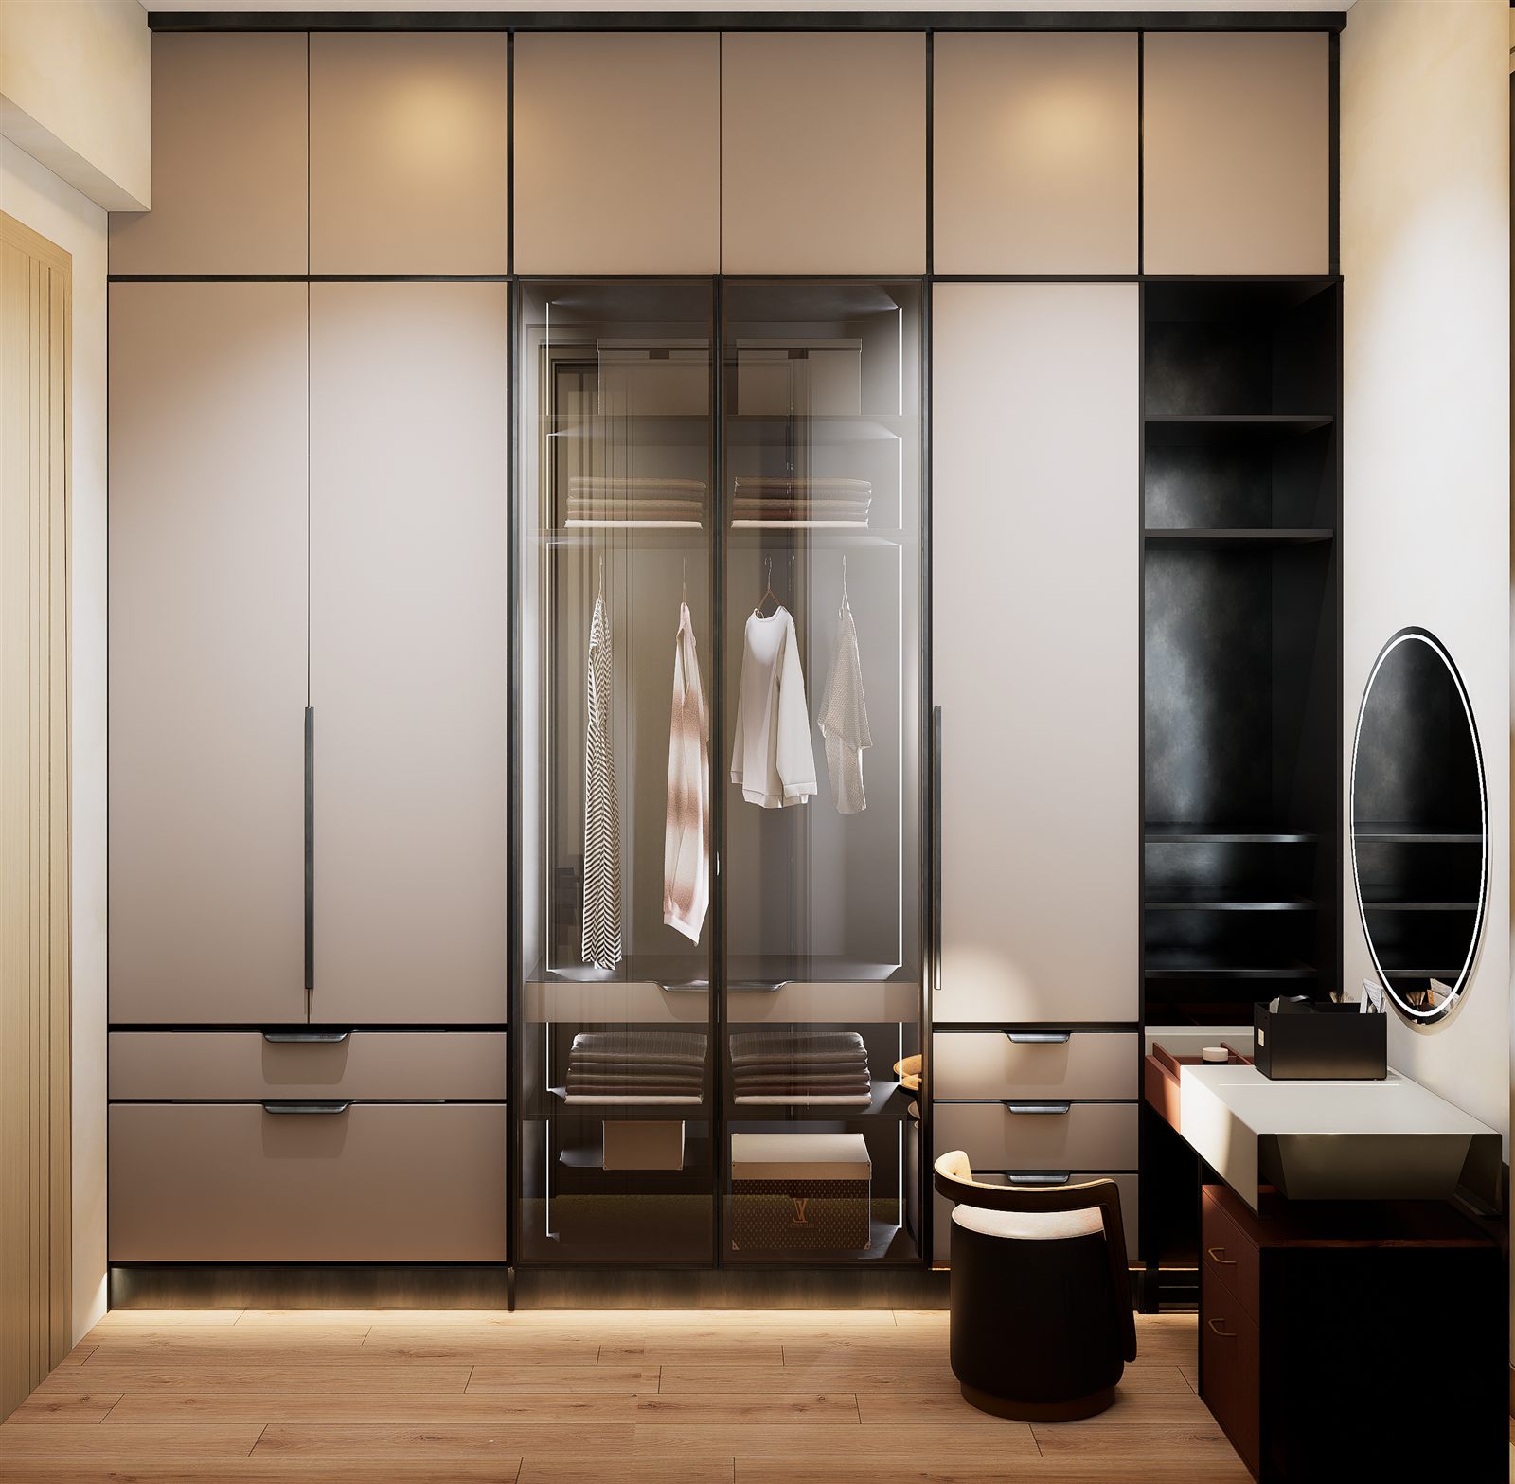
Private rooms
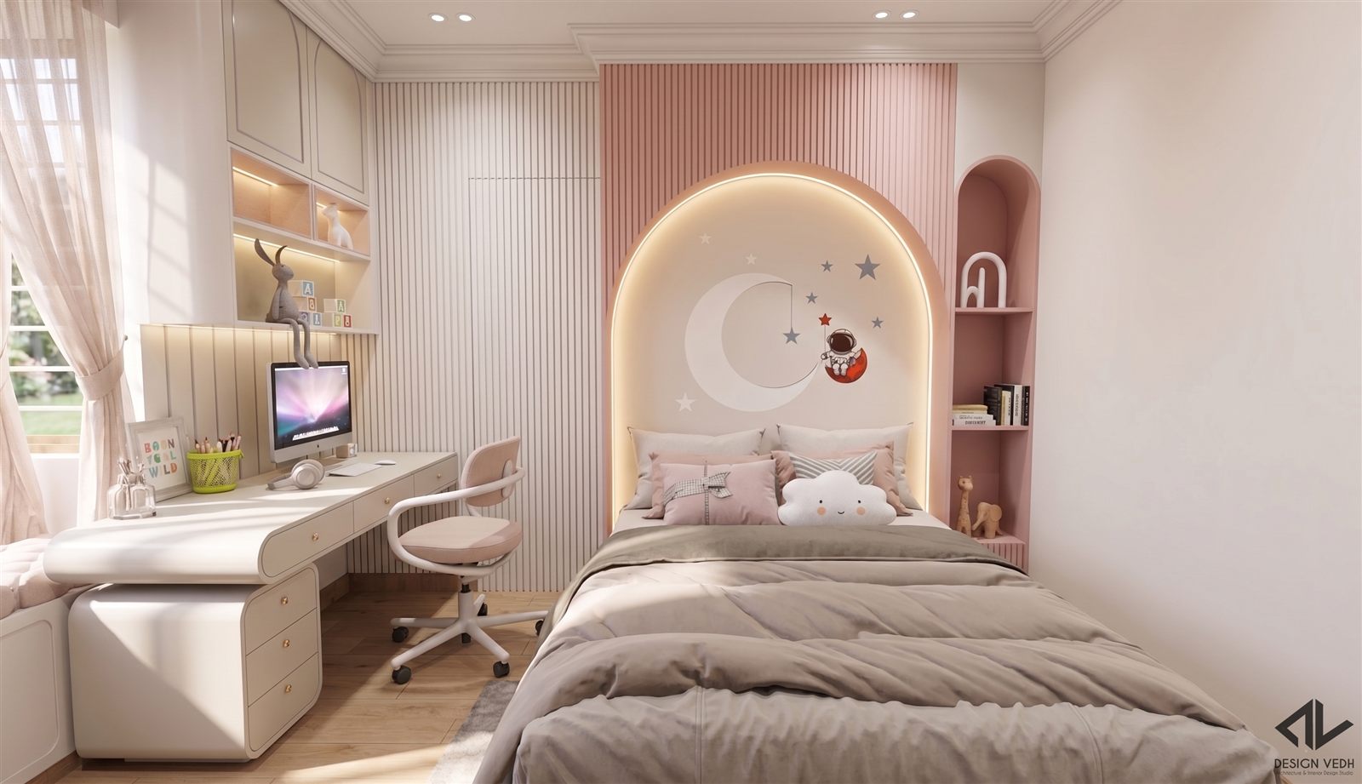
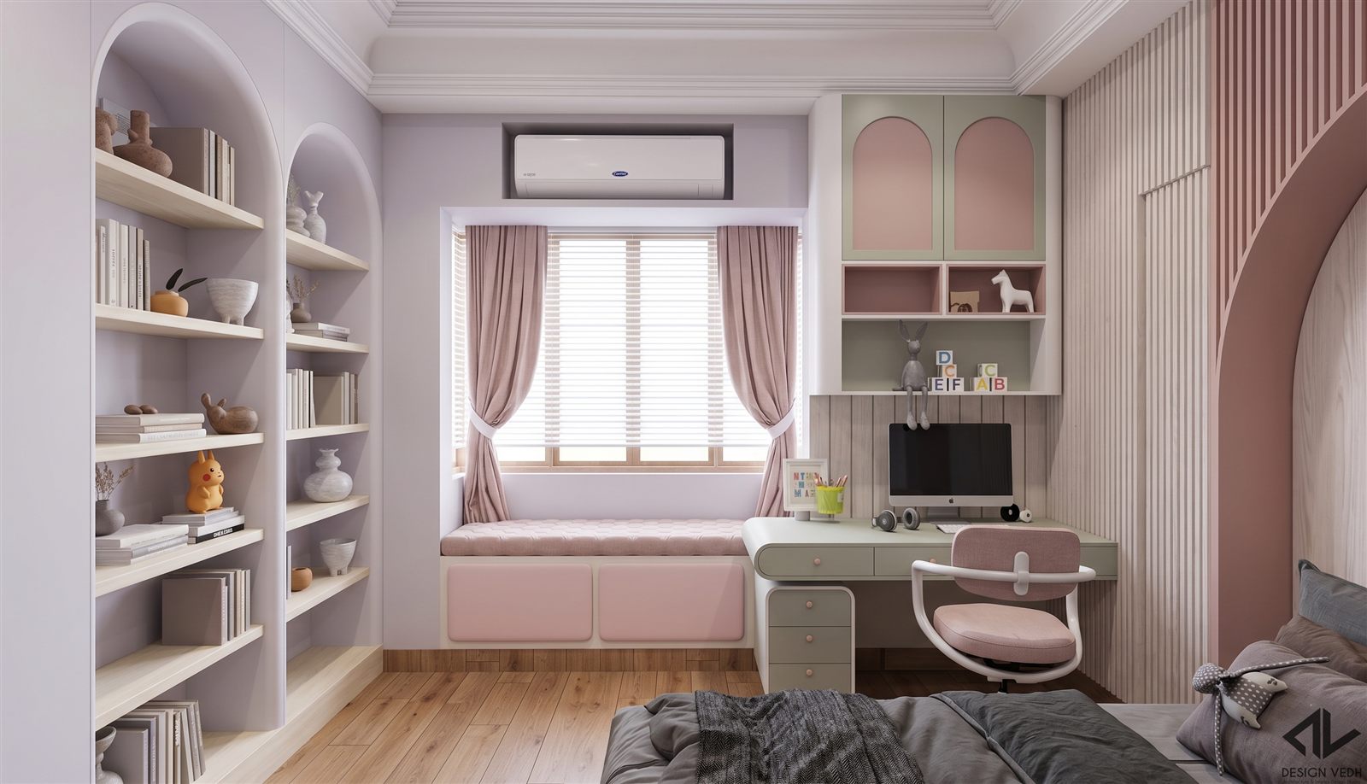
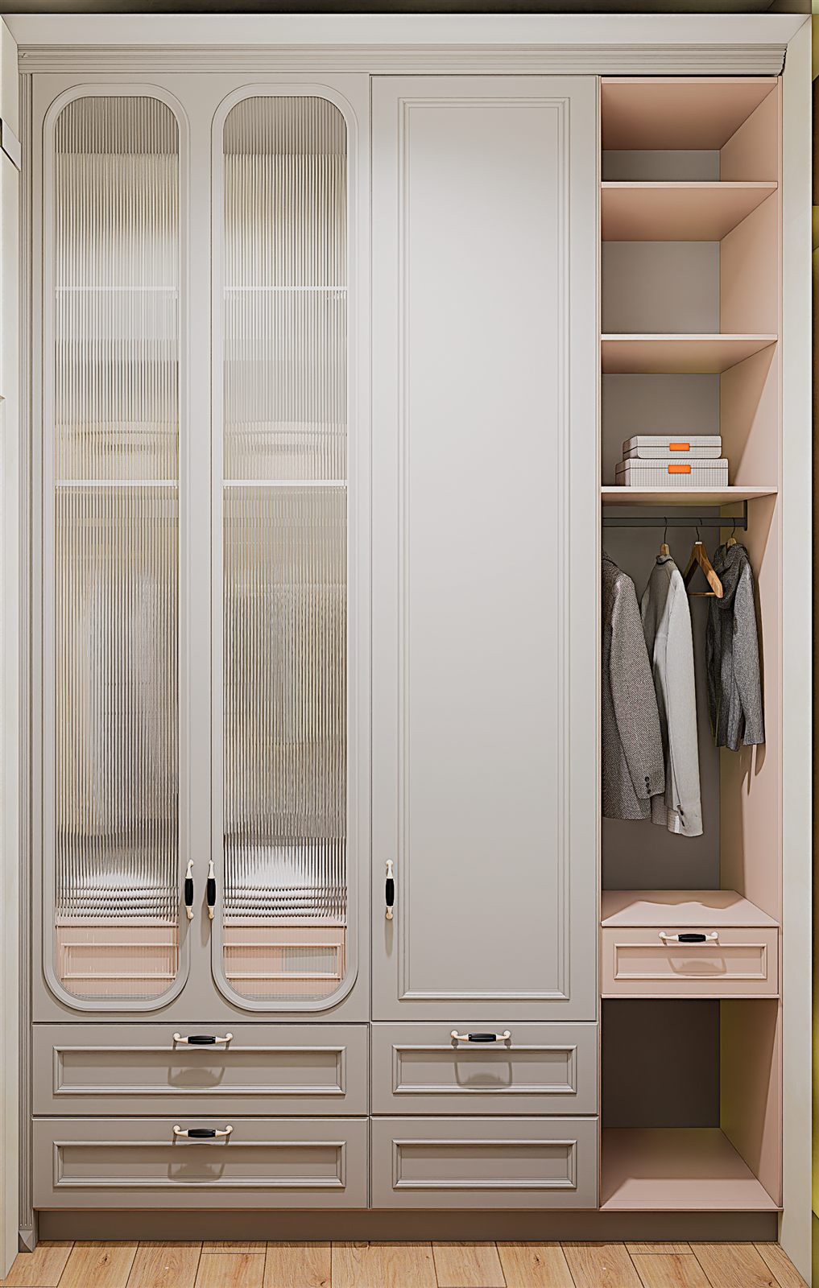
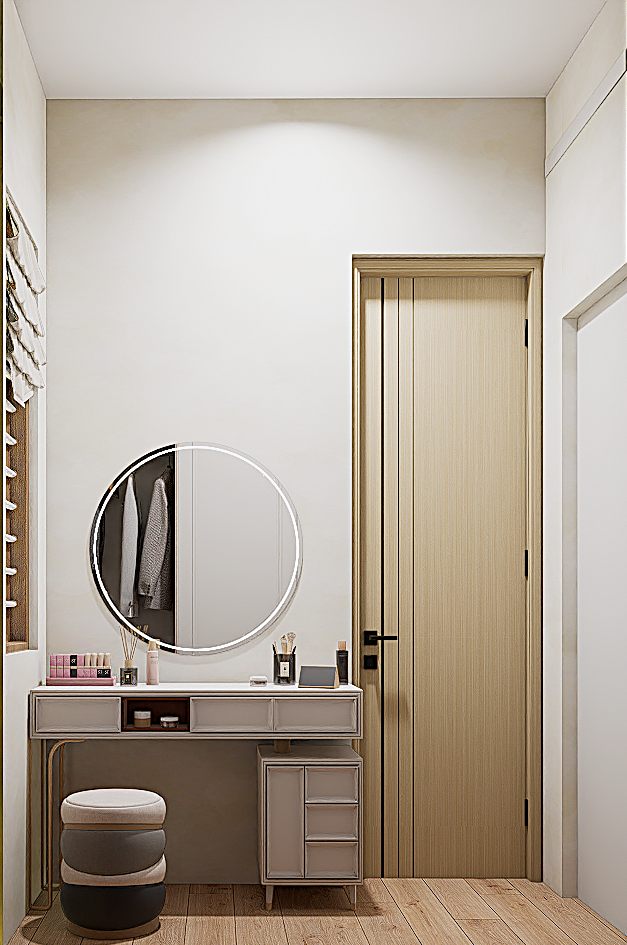
Bedrooms and dressing spaces explore individual character within the wider design language.
06 / THE PROJECT
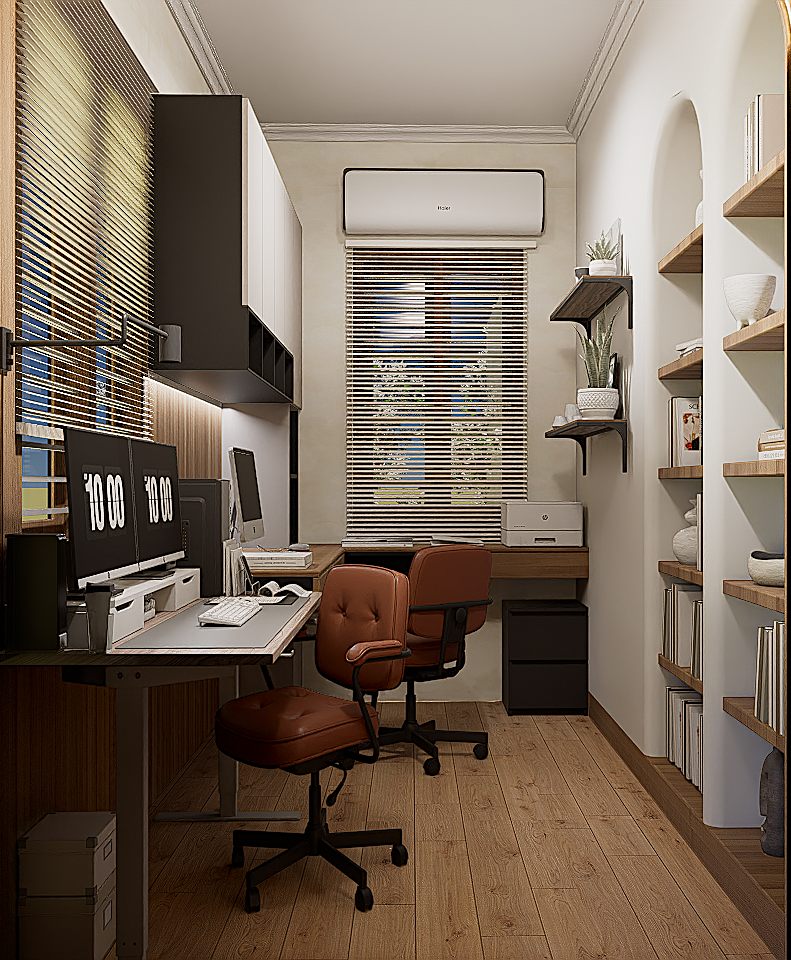
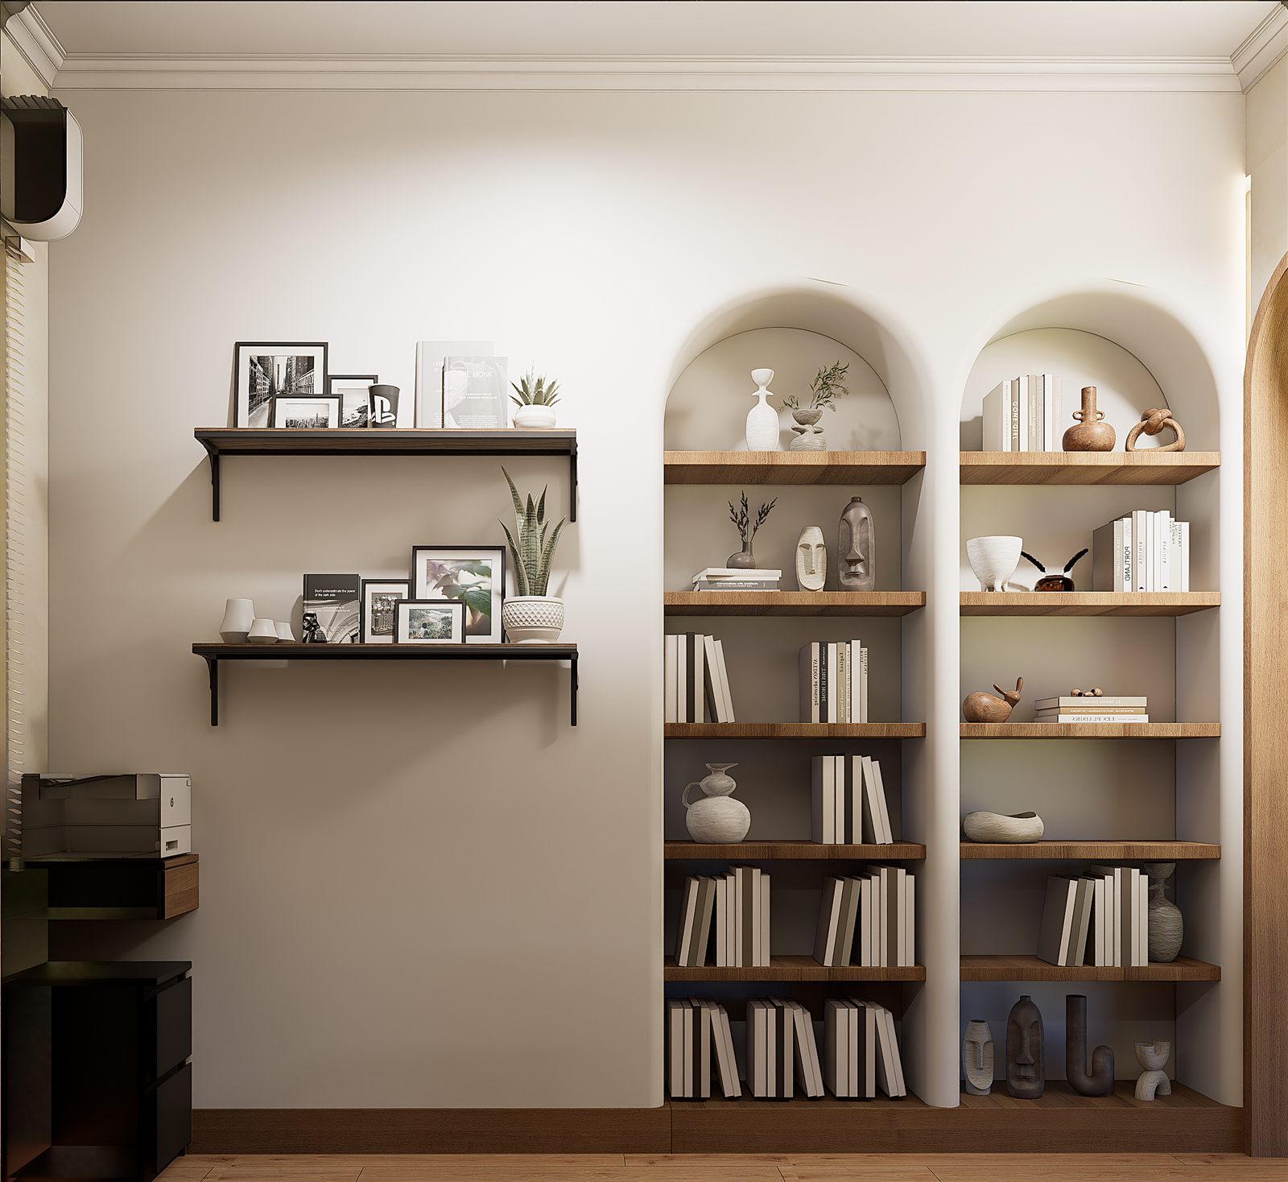
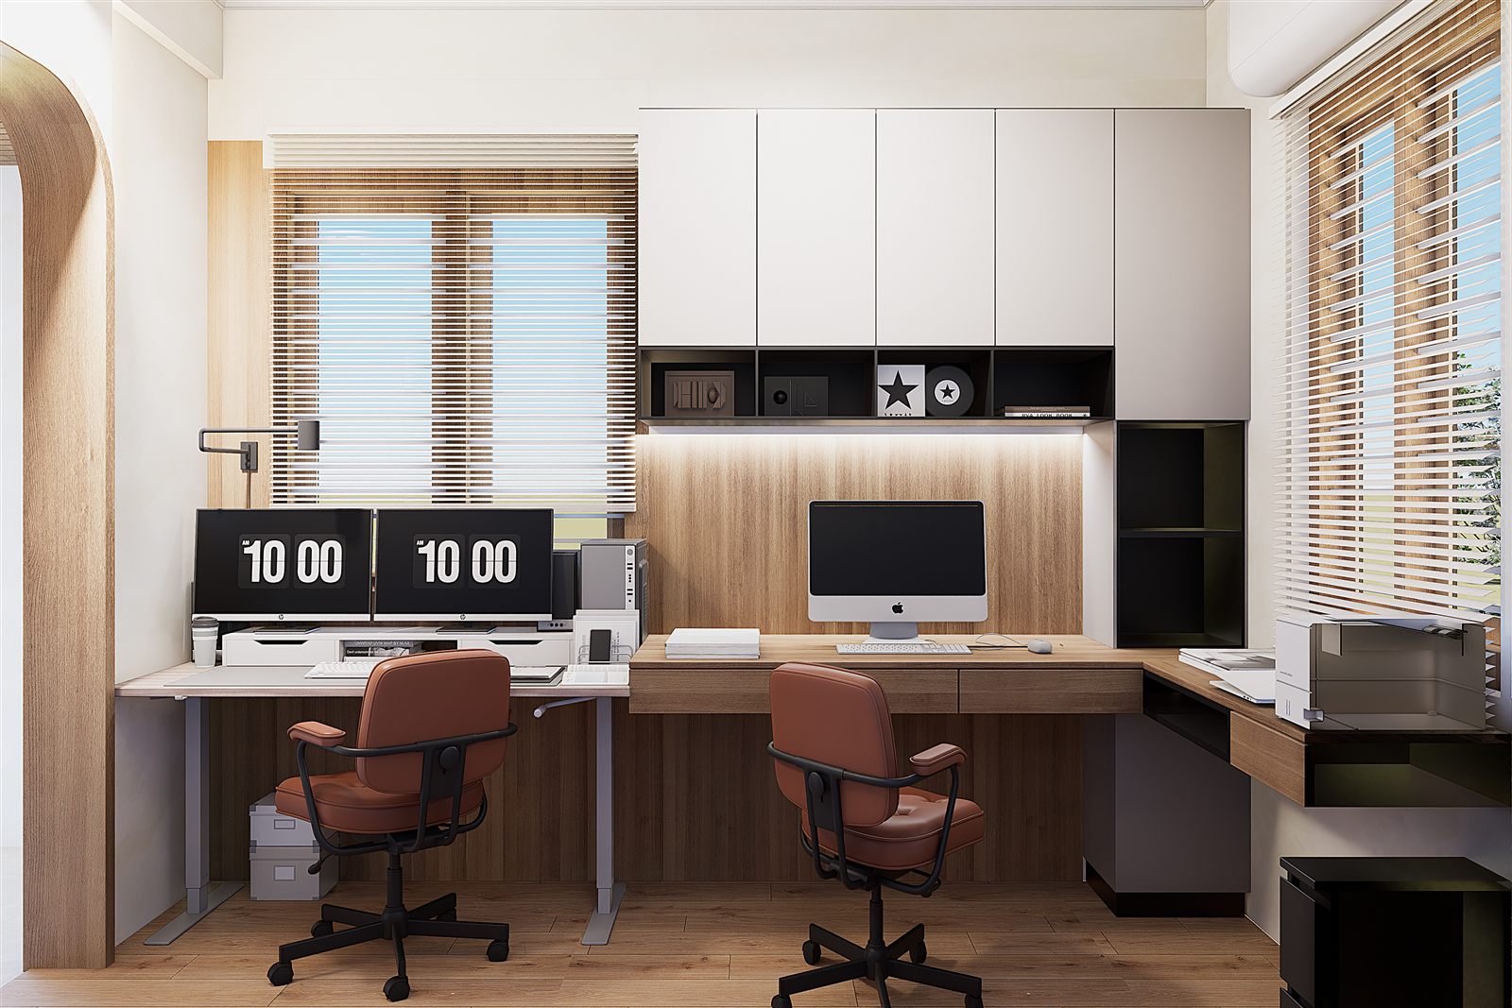
Study spaces
Dedicated corners for focus, storage and everyday routines.
CONTINUE EXPLORING